


Work environments influence how people move, communicate, concentrate, and collaborate. An office designed years ago may no longer meet the needs of a company that has since grown, changed its organizational structure, or introduced new ways of working.
Office restyling makes it possible to rethink existing spaces without necessarily undertaking a radical transformation. Through a targeted design approach, it is possible to improve comfort, optimize the layout, and create a workplace that better reflects the company's identity.
For STRAstudio, the starting point is not simply updating the aesthetics, but understanding how the space can better support the people and activities that take place there every day.
Office Restyling: More Than Just Aesthetics
Changing colours, furniture, or finishes can certainly transform the appearance of a space, but a comprehensive restyling project goes much further.
Before making any changes, it is important to analyse how the offices are actually used. Are some areas overcrowded while others are underused? Are there enough meeting rooms? Do employees have suitable spaces for tasks that require concentration? Are there dedicated areas for calls or informal meetings?
These questions help identify existing issues and determine which improvements can make a tangible difference.
The project therefore becomes an opportunity to create workspaces that are not only more contemporary but also more functional.
Rethinking the Layout to Meet New Needs
The way we work has changed significantly in recent years, and many offices now need to accommodate different activities within the same space.
Individual workstations, meetings, video calls, collaborative sessions, and informal interactions all require different conditions.
An effective office restyling project can therefore begin with a review of the layout, redefining the relationship between work areas, meeting rooms, communal spaces, and support facilities.
This does not necessarily mean increasing the number of workstations. In some cases, a more efficient layout makes better use of the available floor space while creating a more balanced working environment.
Glass partitions, movable elements, storage systems, and furniture can help divide spaces while maintaining visual continuity and flexibility.
Acoustic Comfort: An Essential Element
Noise is one of the main challenges in shared work environments.
Phone calls, conversations, and meetings can make it difficult to concentrate, particularly in open-plan offices. For this reason, acoustics should be considered an integral part of the design process.
Sound-absorbing panels, suspended ceilings, partitions, fabrics, and furniture can help control sound transmission.
The arrangement of different functions is equally important. Separating noisier activities from areas that require concentration can significantly improve the quality of the working environment without radically altering the office structure.
Acoustic comfort therefore results from a combination of suitable materials and effective space planning.
Lighting Enhances the Quality of Workspaces
Another key element of office restyling is lighting.
Natural light should be maximised wherever possible, arranging workstations to take advantage of daylight without creating reflections or glare.
At the same time, artificial lighting must be designed according to the requirements of different activities.
Workstations have different lighting needs compared to reception areas, meeting rooms, or informal spaces. A uniform lighting system throughout the office can make interiors feel lacking in character and may not always be suitable for their various functions.
Task lighting and ambient lighting can instead be integrated to enhance both comfort and the overall perception of the space.
Ergonomics and Wellbeing at the Workstation
Desks, chairs, and work surfaces directly affect the quality of the working day.
In an office restyling project, furniture selection should take into account dimensions, distances, freedom of movement, and how workstations are used.
The space surrounding each desk is equally important. Narrow walkways or workstations positioned too close together can make the environment uncomfortable.
The aim is to strike a balance between optimising floor space and supporting employee wellbeing, avoiding the assumption that efficiency simply means fitting in as many workstations as possible.
Creating Spaces for Collaboration and Concentration
Not all activities require the same type of environment.
There are times when employees need to interact with colleagues and others when silence and concentration are essential. An effective office should be able to provide both conditions.
Alongside individual workstations, the layout can include small rooms for phone and video calls, meeting rooms of different sizes, and informal areas for quick discussions.
This variety allows people to choose the most appropriate space for the task at hand.
Office restyling therefore becomes a way to increase workplace flexibility and better adapt spaces to the company's working dynamics.
Materials and Colours to Strengthen Corporate Identity
Offices are also a powerful communication tool.
Clients, suppliers, partners, and new employees perceive a company's identity through the spaces they experience.
Materials, colours, lighting, and furniture can therefore help express the brand without necessarily relying on intrusive graphic elements.
A reception desk, a meeting room, or a bespoke feature wall can become a distinctive element that communicates the company's character.
However, the design must maintain a balance: a space that represents the company must also remain practical and comfortable for those who use it every day.
Bespoke Furniture to Optimise Space
In many existing offices, standard furniture does not allow the available space to be fully utilised.
Bespoke furniture design makes it possible to take advantage of walls, recesses, and circulation areas by creating integrated storage solutions.
Reception desks, cabinets, bookcases, fitted walls, and meeting tables can all be designed to suit the space and the company's specific requirements.
Furniture thus becomes part of the architecture itself, helping to organise spaces, separate functions, and integrate technological elements.
Technology and Building Systems in the New Office
Office restyling also provides an opportunity to assess whether existing building systems still meet current working requirements.
The number and positioning of power outlets, data networks, video conferencing systems, air conditioning, and lighting must all be compatible with the new layout.
Redesigning the space first and adapting the building systems only afterwards can lead to inefficient solutions. It is preferable to address both aspects simultaneously so that technology and architecture are seamlessly integrated.
More complex projects may also require an assessment of building regulations and any permits or approvals associated with the proposed modifications.
Office Restyling or a Complete Reorganisation?
Not every office requires the same level of intervention.
In some cases, improvements to furniture, lighting, acoustics, and finishes may be sufficient. In others, the main issues concern the layout itself, making a more extensive transformation necessary.
Before making a decision, it is therefore important to assess the existing conditions and establish clear objectives and priorities.
A well-structured project also makes it possible to plan improvements over time, distinguishing between essential interventions and those that can be carried out at a later stage.
This can be particularly important when a company needs to continue operating in the premises while renovation work is underway.
Office Restyling and Productivity: The Value of a Well-Designed Space
There is no universal formula for creating the perfect office. Every company has its own structure, culture, and ways of working.
However, a workspace designed around real needs can make many everyday activities easier: reducing unnecessary movement, facilitating collaboration, providing greater privacy when required, and creating more comfortable working conditions.
The value of office restyling therefore lies in its ability to transform the workspace into a tool that supports the organisation.
It is not simply about making the environment more attractive, but about making it work better.
Office Restyling with STRAstudio
STRAstudio supports companies looking to renovate and rethink their workplaces through a personalised, multidisciplinary approach.
The design process begins with an analysis of the existing spaces and the company's working practices, followed by the development of solutions covering layout, interior design, furniture, materials, lighting, and technical requirements.
Each project is tailored to the client's actual needs, from targeted improvements to specific areas through to the complete reorganisation of the company's premises.
The goal is to create offices that are more functional, comfortable, and representative of the company's identity, capable of supporting its evolution while providing people with a working environment designed around their needs.
Last news.

-
 22-12-2026
Construction Site Safety Coordination: Obligations and Benefits for Businesses
Construction site safety coordination: obligations, responsibilities, and benefits for businesses se
 Learn more

-
 12-12-2026
Building Permits for Businesses: How to Manage Approvals and Compliance
Building permits for businesses: STRAstudio supports companies and professionals in managing approva
Learn more -
 20-11-2026
Industrial Building Design: Efficiency, Safety, and Functionality
Industrial building design: STRAstudio integrates efficiency, safety, BIM, and functionality to cre
Learn more -
 10-11-2026
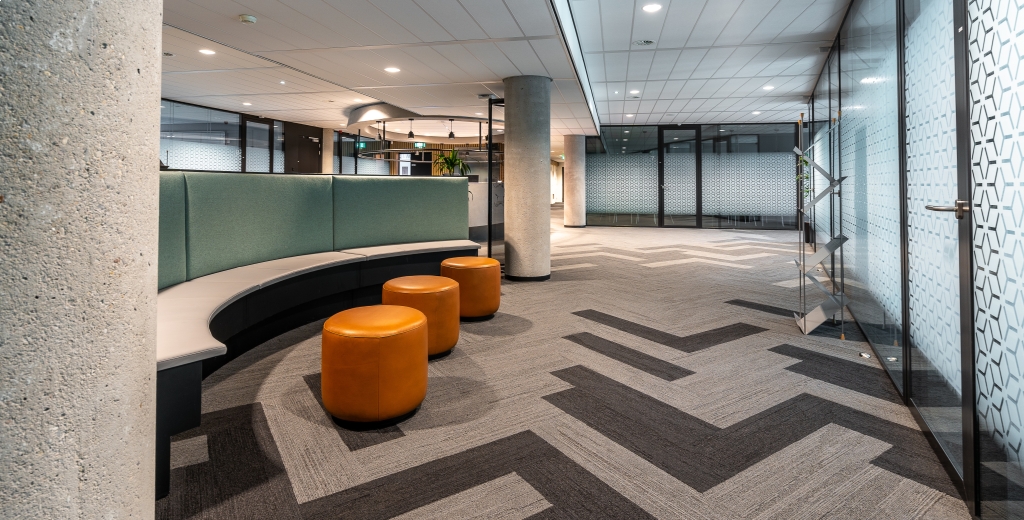
Office Restyling: How to Improve Employee Comfort and Productivity
Office restyling to improve comfort, functionality, and productivity. STRAstudio designs efficient,
Learn more -
 20-10-2026
BIM Certifications: The Value They Bring to Design Firms and Contractors
Discover the value of BIM certifications for design firms and contractors: recognizable skills, defi
Learn more -
 10-10-2026
Converting a Warehouse into Offices: Feasibility, Design, and Permits
Want to convert a warehouse into offices? Discover the feasibility, design, systems, and authorizati
Learn more -
 20-09-2026
New home interior design: defining spaces before construction begins
Discover how the interior design of a new home defines spaces, furniture, lighting.
Learn more -
 10-09-2026
Technical documentation for tenders: how to build a competitive bid
Technical documentation for tenders: STRAstudio supports companies and professionals with reports, d
Learn more -
 21-08-2026
Designing a Single-Family Villa: From Initial Needs to Realization
Discover how the design of a single-family villa comes to life: from the needs analysis to the detai
Learn more -
 10-08-2026
Integrated Detailed Design: Coordinating Every Discipline Before Construction
Discover how integrated detailed design coordinates architecture, structures, and MEP systems, reduc
Learn more -
 10-07-2026
BIM and Revit: What Are the Differences and Why They Are Essential
Discover the differences and benefits of BIM and Revit to coordinate projects, reduce errors, optimi
Learn more -
 09-07-2026
Architectural Design: All the Stages You Need to Know
Discover all the stages of architectural design, from analysis to the construction site, and how STR
Learn more -
 01-12-2024
Construction Site Health & Safety: The Role of Safety Coordination
Construction site: planning, training, and coordination to ensure a safe work environment.
Learn more -
 01-12-2024
Feasibility Studies and Building Permits: Where to Start Building Your Home
Get building permits for your new home. Learn the basic steps to build safely.
Learn more -
 01-12-2024
Technical-Economic Assessment: Make Informed Decisions to Renovate Your Home
We provide detailed analysis for renovations, purchases, and energy efficiency improvements.
Learn more -
 01-12-2024
BIM Design for Businesses: Invest in Project Digitalisation
BIM design for businesses can improve project efficiency, coordination, and management
Learn more

