


Designing a single-family villa means building a space capable of representing those who will live in it. It is not just about defining dimensions, materials, and the layout of the rooms: every choice must respond to the family's habits, dialogue with the context, and guarantee comfort over time. The design of a single-family villa therefore requires a comprehensive vision, where architecture, interiors, systems, and outdoor spaces are developed in a coordinated manner. A meticulous process allows the initial needs to be transformed into a unique, functional, and concretely achievable home.
Understanding the needs of those who will live in the home
Every project is born from listening. Before designing the spaces, it is necessary to understand how the villa will be lived in: how many people will live there, what activities will take place daily, and what needs might arise in the future. A family might desire a large living area opening onto the garden, a private study, flexible spaces for children, or areas dedicated to guests. Aesthetic preferences, the desired level of privacy, and the relationship between common and private areas also affect the home's configuration. This initial phase allows the designer to define priorities and objectives, avoiding standardized solutions and building the project around the client's lifestyle.
Analyzing the site and the context
Design cannot ignore the characteristics of the site. Orientation, sun exposure, slope, access points, views, and the presence of neighboring buildings influence the shape and position of the villa. Site analysis makes it possible to identify the best spot to place the building, organize the entrances, and enhance the relationship with the landscape. At the same time, it is necessary to verify urban planning regulations, distances, permitted heights, and any restrictions. A careful reading of the context can turn seemingly limiting elements into design opportunities. A slope, for example, can encourage the creation of split levels or rooms overlooking the greenery.
Defining the architectural concept
After gathering and analyzing all the information, the concept takes shape. It is the moment when needs, site characteristics, and the idea of living are translated into volumes, pathways, and spatial relationships. The internal layout must make daily movements seamless and ensure the right balance between conviviality and privacy. The living area can be organized as a continuous space, while bedrooms and service areas are placed in more protected zones. Natural light, openings, and views are also an integral part of the concept. Windows, glass walls, porches, and terraces do not just serve an aesthetic function; they define the relationship between indoors and outdoors and contribute to the well-being of the inhabitants.
Integrating architecture, interiors, and outdoor spaces
In a single-family villa, interior design should not be addressed only after construction. Thinking from the outset about the placement of furniture, dimensions, and functions allows for the creation of more balanced spaces that truly suit the family's needs. The kitchen, wardrobes, lighting, and storage systems can be integrated into the architectural design, avoiding later adaptations. Similarly, the garden, terraces, and any covered spaces must be considered extensions of the home. Coordinated design creates continuity between volumes, materials, and rooms, making every part of the villa part of a single narrative.
Coordinating structures, systems, and energy efficiency
A well-designed home must also be efficient, comfortable, and technically buildable. For this reason, it is essential to coordinate the architectural design with structural and systems engineering (MEP) from the very early stages. The placement of systems, the choice of heating and cooling solutions, envelope insulation, and natural light management affect the building's performance and future energy consumption. Integrating different disciplines also prevents clashes and late modifications, maintaining greater control over time and costs.
From the detailed design to the construction site
Once the architectural solution is approved, the project is further detailed through executive drawings, construction details, material specifications, and documents necessary for execution. This phase translates the idea into precise instructions for contractors, suppliers, and artisans. The higher the level of detail, the lower the risk of subjective interpretations, variations, and improvised decisions during construction. On-site, the construction manager ensures that what is built respects the design, checking quality, compliance, and the progress of the works. Continuous dialogue between designers and contractors makes it possible to address any critical issues without losing the overall coherence.
Designing a single-family villa with STRAstudio
STRAstudio accompanies the client through all phases of designing a single-family villa, from the initial analysis to the completion of the construction site. A multidisciplinary approach allows for the coordinated development of architecture, interiors, and technical aspects. The goal is to create a home that not only meets current needs but is also capable of adapting over time, maintaining its quality, functionality, and identity. A villa built around people, the location, and their way of living.
Last news.

-
 21-09-2026
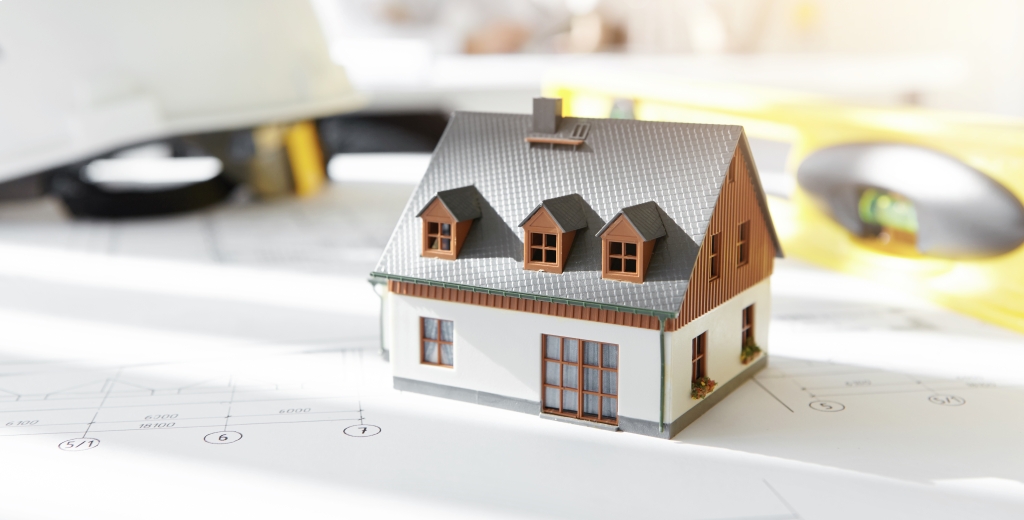
Designing a Single-Family Villa: From Initial Needs to Realization
Discover how the design of a single-family villa comes to life: from the needs analysis to the detai
 Learn more
-
 09-09-2026
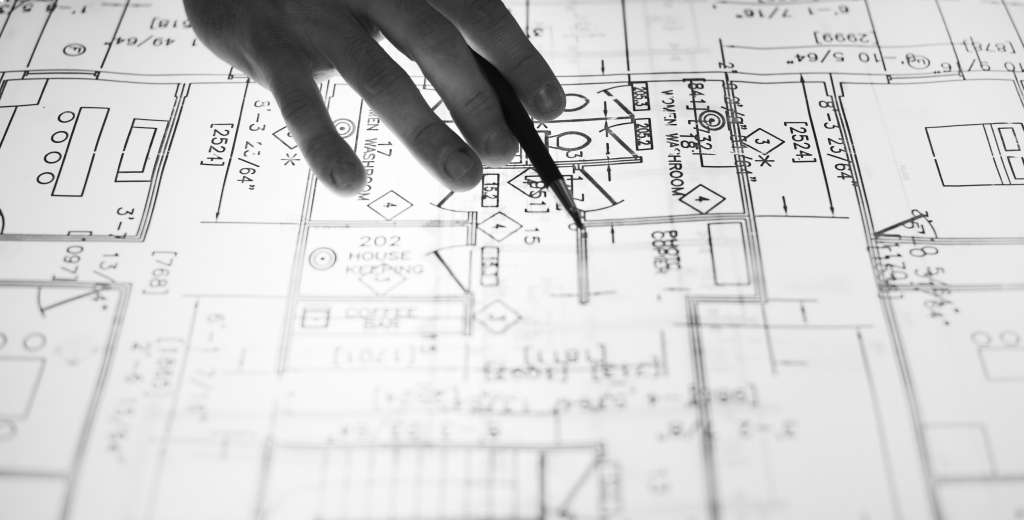
Architectural Design: All the Stages You Need to Know
Discover all the stages of architectural design, from analysis to the construction site, and how STR
Learn more -
 01-12-2024
Construction Site Health & Safety: The Role of Safety Coordination
Construction site: planning, training, and coordination to ensure a safe work environment.
Learn more -
 01-12-2024
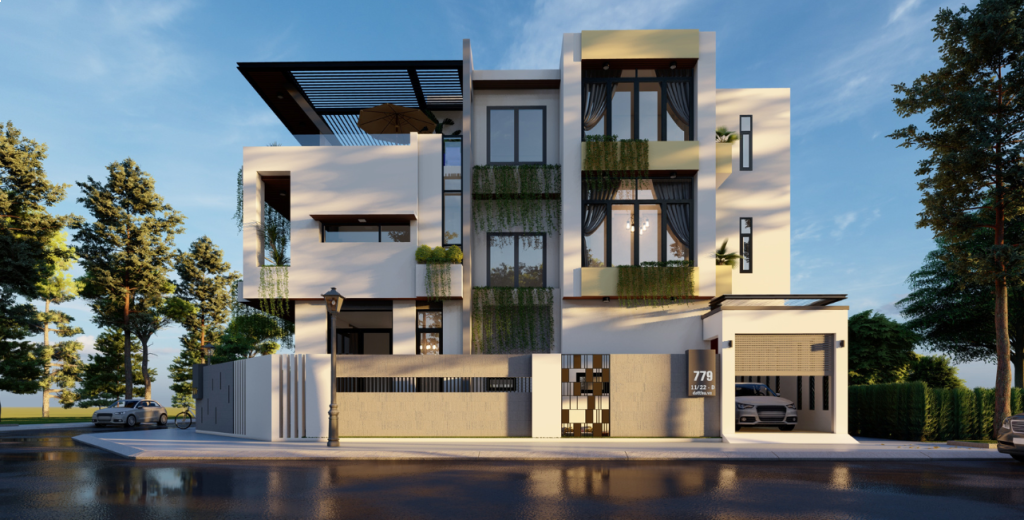
Feasibility Studies and Building Permits: Where to Start Building Your Home
Get building permits for your new home. Learn the basic steps to build safely.
Learn more -
 01-12-2024
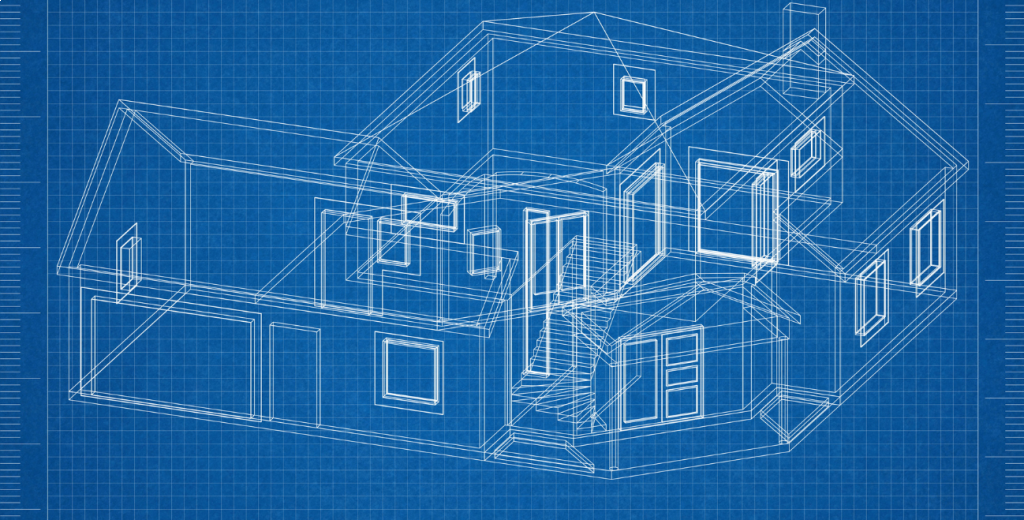
Technical-Economic Assessment: Make Informed Decisions to Renovate Your Home
We provide detailed analysis for renovations, purchases, and energy efficiency improvements.
Learn more -
 01-12-2024
BIM Design for Businesses: Invest in Project Digitalisation
BIM design for businesses can improve project efficiency, coordination, and management
Learn more

