


Transforming a warehouse into offices can be an interesting solution for companies looking to enhance an existing property, create a new headquarters, or reorganize their spaces without starting from a new build. However, the transition from a production environment to a corporate space requires much more than a simple internal modification. Before intervening, it is necessary to verify urban planning compatibility, the technical characteristics of the building, the MEP systems, comfort requirements, and the necessary permits. For this reason, transforming an industrial building into offices means tackling a complex design process, in which feasibility, architecture, and regulatory aspects must proceed in a coordinated manner.
Where to start: the feasibility study
The first step is to understand if the desired transformation is actually achievable. A feasibility study allows you to analyze the property and identify any constraints or critical issues right from the start. The characteristics of the building, spatial configuration, accessibility, presence of existing systems, and general condition of the structure are considered. It is also important to evaluate the company's needs: how many people will use the offices? Do you need meeting rooms, operational areas, executive spaces, or environments to welcome clients and suppliers? This phase allows you to connect what the property can offer with what the company truly needs.
Verifying the intended use
One of the main aspects concerns the compatibility of the new function with the property's urban zoning designation. A warehouse is generally built for production, artisanal, logistical, or storage activities. The total or partial transformation into offices may therefore require a verification regarding the intended use and the compliance of the intervention with applicable urban planning regulations. Not all cases are the same. In some situations, the offices can be directly linked to the company's production activity, while in others, the transformation may involve a more significant change in the building's function. Before developing the design, it is therefore fundamental to clarify this aspect with a professional.
Analyzing the building's condition
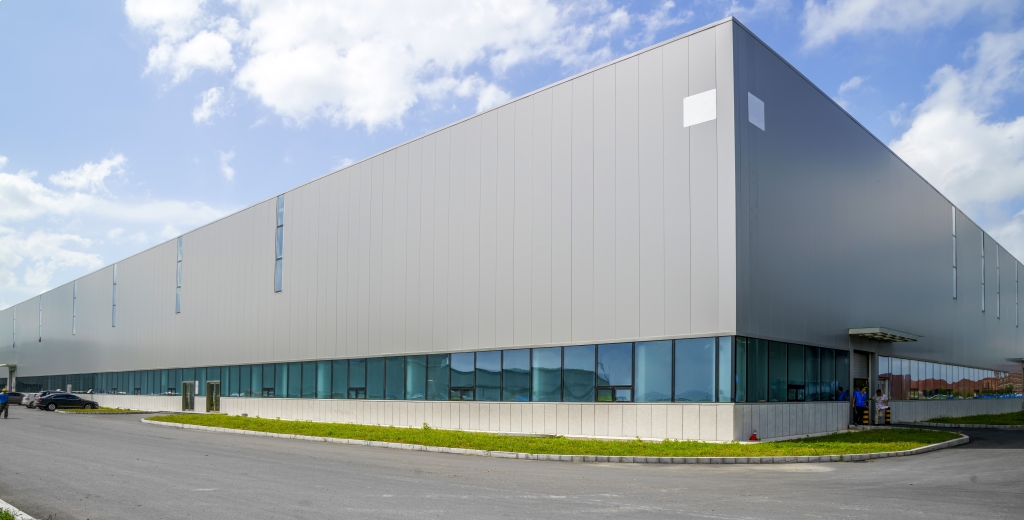
The design must start from a precise knowledge of the existing warehouse. It is necessary to check dimensions, heights, internal layout, openings, structures, and envelope characteristics. A building designed to house manufacturing or warehousing may feature very large spaces, but not necessarily suitable conditions for continuous use as an office.
The assessment may cover:
- Quality of natural lighting;
- Thermal insulation;
- Presence and dimensions of openings;
- Roof conditions;
- Load-bearing structure;
- Accessibility;
- Distribution of existing systems;
- Feasibility of creating new internal partitions.
- These elements directly affect the viability and costs of the intervention.
How to design offices inside a warehouse
Once the possibility of intervening has been verified, the design must transform a large production volume into a comfortable and well-organized workspace. The space can be divided by creating operational areas, meeting rooms, executive offices, common areas, and service environments. The design must avoid both excessive fragmentation and the creation of open-plan spaces lacking hierarchy and privacy. Elements such as glass walls, modular systems, custom furniture, and acoustic separations allow the environments to be structured while maintaining a perception of openness. The layout must stem from the company's organization, not simply from the building's geometry.
Natural light and visual comfort
One of the most delicate aspects of transforming a warehouse into offices concerns light. Industrial buildings may have limited openings or openings concentrated in specific areas. For a workspace, on the other hand, natural lighting and visual comfort play a central role. The design can therefore include new openings, transparent partitions, or a different organization of workstations to make the most of available light. Artificial lighting must then be designed based on the different activities, differentiating the needs of operational workstations, meeting rooms, and common areas.
Insulation, temperature, and environmental quality
A warehouse designed for production activities may not automatically offer the level of comfort required for a corporate space. It therefore becomes necessary to evaluate envelope insulation, heating, cooling, ventilation, and air quality. The transformation may require interventions on the roof, facades, or existing systems. Proper energy design not only improves daily comfort but also prevents high energy consumption once the offices are fully operational.
MEP systems must be rethought
The change in function often entails a different demand for systems. Electrical outlets, data networks, lighting, climate control, security systems, and fire protection systems must be verified in relation to the new configuration. Integrating these aspects from the early stages avoids visible ductwork, late modifications, or clashes with structures and furnishings. In complex projects, coordination between architecture and MEP engineering therefore becomes crucial to achieving an orderly and efficient result.
Acoustics and privacy in workspaces
A large industrial volume can generate reverberation and noise propagation. When transformed into offices, special attention must be paid to acoustic comfort. Sound-absorbing suspended ceilings, technical walls, acoustic panels, and a proper distribution of functions help limit sound interference. The noisiest areas, such as meeting rooms or informal spaces, can be separated from zones requiring greater concentration. Here too, the quality of the result depends on the ability to integrate different needs within a single design.
Building permits and authorizations
The transformation of a warehouse may require specific building permits and authorizations, the type of which depends on the nature of the intervention and the characteristics of the property. Checks may involve building compliance, intended use, structural works, health and hygiene requirements, accessibility, safety, and fire prevention. For this reason, it is important not to consider the administrative part as a step separate from the design. The project must be developed from the beginning taking into account the conditions necessary for its approval and realization.
Safety and fire prevention
When the way a property is used changes, safety requirements may also change. The number of people, escape routes, compartmentation, and system characteristics must be analyzed in relation to the new layout. In particular, if offices and production activities coexist within the same building, the design must pay attention to the relationship between different functions and the proper management of pathways. Integrating safety aspects into the design avoids subsequent modifications and maintains greater consistency between the layout and technical requirements.
Evaluating costs and timelines before starting
Before proceeding, it is useful to build a realistic estimate of the investment. In addition to internal works, interventions on the envelope, systems, structures, or access points may be necessary. For this reason, an economic evaluation based solely on square meters can be unreliable. A sufficiently detailed preliminary design allows the main works to be identified and possible alternatives to be compared. Scheduling is also important, especially when the warehouse must continue to be used during the works. In these cases, the intervention can be divided into phases to limit the impact on company activities.
An opportunity to enhance real estate assets
Transforming part of a warehouse into offices can also represent an opportunity to rethink the company's overall image. A new reception area, executive suites, meeting rooms, and shared spaces can improve the daily experience of employees and offer a more representative image to clients and partners. The project can also help enhance an existing property, adapting it to new needs without sacrificing the characteristics of the original structure. The goal is not to hide the industrial nature of the building, but to reinterpret it in a way that is consistent with its new use.
Transforming a warehouse into offices with STRAstudio
STRAstudio supports companies and businesses wishing to transform an industrial building into offices, starting from preliminary checks through to the complete development of the project. The multidisciplinary approach allows for the coordinated management of layout, architecture, MEP systems, regulatory aspects, and detailed design. Each intervention is built around the real needs of the company and the characteristics of the existing building, with the goal of creating efficient, comfortable, and representative environments. Starting with an accurate feasibility study makes it possible to understand the possibilities, limits, and necessary investment before starting the works, transforming a production property into a space capable of responding to new functions and new ways of working.
Last news.

-
 20-10-2026
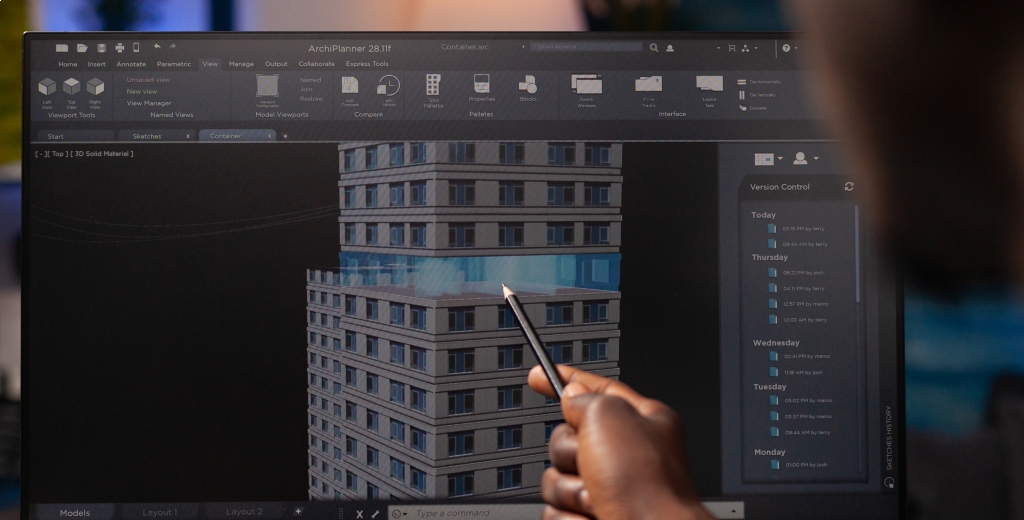
BIM Certifications: The Value They Bring to Design Firms and Contractors
Discover the value of BIM certifications for design firms and contractors: recognizable skills, defi
 Learn more

-
 10-10-2026
Converting a Warehouse into Offices: Feasibility, Design, and Permits
Want to convert a warehouse into offices? Discover the feasibility, design, systems, and authorizati
Learn more -
 20-09-2026
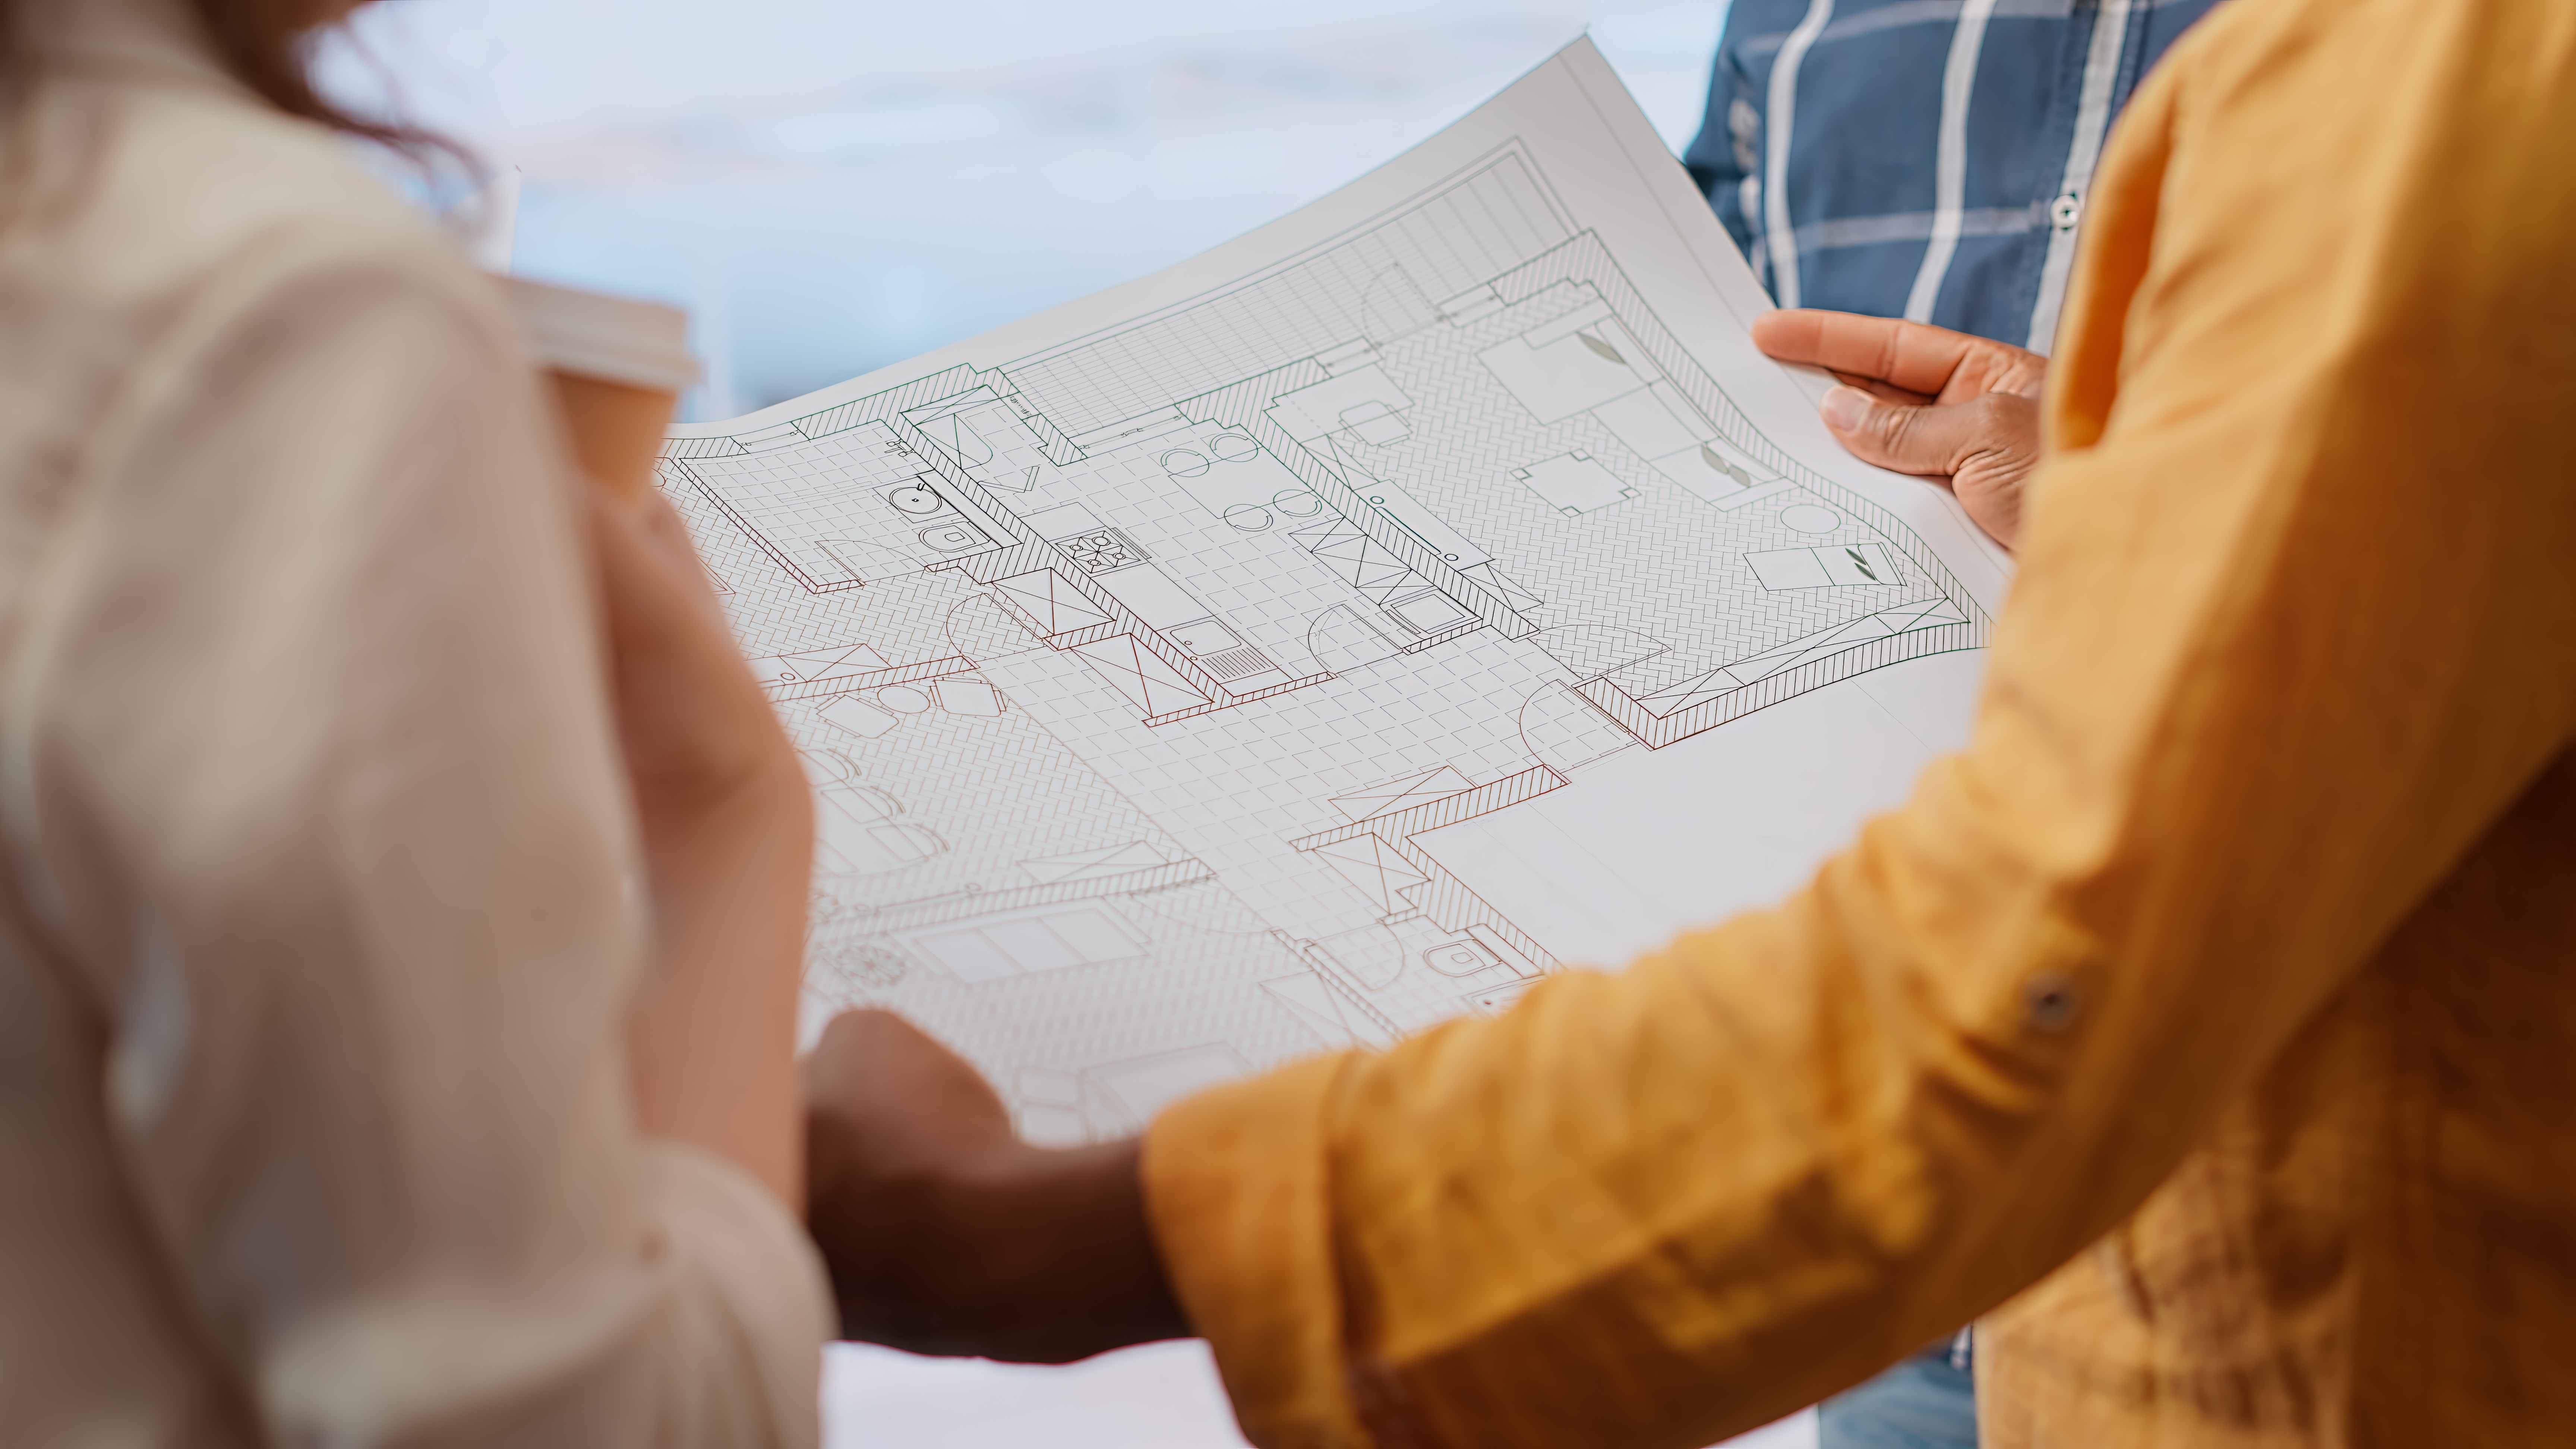
New home interior design: defining spaces before construction begins
Discover how the interior design of a new home defines spaces, furniture, lighting.
Learn more -
 10-09-2026
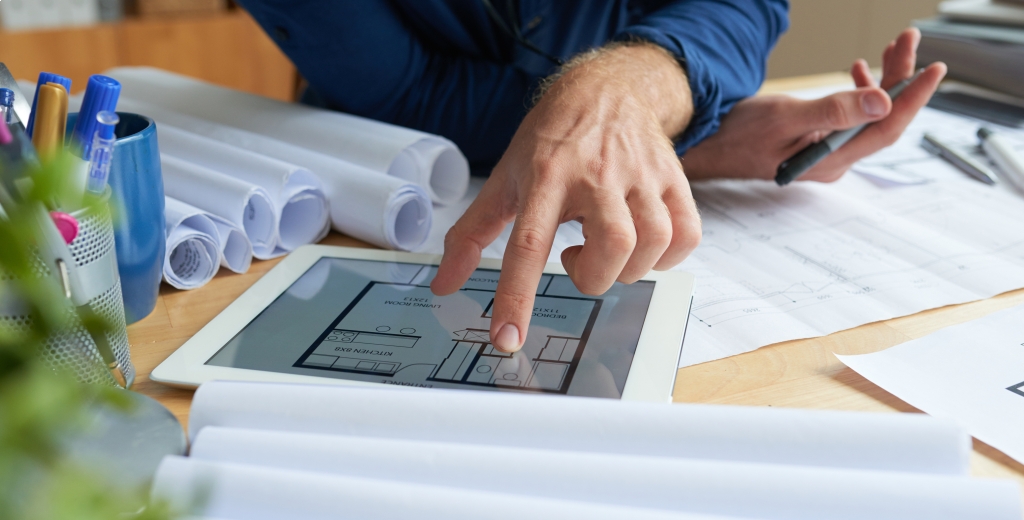
Technical documentation for tenders: how to build a competitive bid
Technical documentation for tenders: STRAstudio supports companies and professionals with reports, d
Learn more -
 21-08-2026
Designing a Single-Family Villa: From Initial Needs to Realization
Discover how the design of a single-family villa comes to life: from the needs analysis to the detai
Learn more -
 10-08-2026
Integrated Detailed Design: Coordinating Every Discipline Before Construction
Discover how integrated detailed design coordinates architecture, structures, and MEP systems, reduc
Learn more -
 10-07-2026
BIM and Revit: What Are the Differences and Why They Are Essential
Discover the differences and benefits of BIM and Revit to coordinate projects, reduce errors, optimi
Learn more -
 09-07-2026
Architectural Design: All the Stages You Need to Know
Discover all the stages of architectural design, from analysis to the construction site, and how STR
Learn more -
 01-12-2024
Construction Site Health & Safety: The Role of Safety Coordination
Construction site: planning, training, and coordination to ensure a safe work environment.
Learn more -
 01-12-2024
Feasibility Studies and Building Permits: Where to Start Building Your Home
Get building permits for your new home. Learn the basic steps to build safely.
Learn more -
 01-12-2024
Technical-Economic Assessment: Make Informed Decisions to Renovate Your Home
We provide detailed analysis for renovations, purchases, and energy efficiency improvements.
Learn more -
 01-12-2024
BIM Design for Businesses: Invest in Project Digitalisation
BIM design for businesses can improve project efficiency, coordination, and management
Learn more

