


Reducing design errors, coordinating architecture, structures, and MEP systems, controlling modifications, and arriving at the construction site with more reliable information: these are some of the goals that push professional firms and construction companies to adopt BIM and Revit. The two terms, however, do not mean the same thing. BIM is a working method based on the shared management of information, while Revit is one of the software programs used to create and update digital models. Knowing this difference is essential to understand how to truly introduce innovation into the design and construction processes.
What BIM is and how it changes design
Building Information Modeling, known as BIM, is a process that allows for the creation and management of a digital information model of a building or infrastructure. It is not simply about drawing a project in three dimensions. In a BIM model, each component can contain information related to geometry, materials, performance, quantities, costs, construction phases, and maintenance activities. A wall, for example, is not represented solely by its shape. It can include data on stratigraphy, finishes, thermal characteristics, and the materials used. This information can be consulted, updated, and shared by the various professionals involved. BIM therefore allows for the development of a common information base, useful during design, the execution of works, and the subsequent management of the property.
What Revit is and what it is used for
Revit is a parametric design software used to create architectural, structural, and MEP (Mechanical, Electrical, and Plumbing) models. Through the program, it is possible to produce floor plans, elevations, sections, schedules, construction details, and three-dimensional views starting from a single coordinated model. One of the most important aspects of Revit is the connection between the project elements. When a modification is correctly entered into the model, the linked views and documents can update coherently. This makes it possible to limit inconsistencies between drawings and to manage revisions, variations, and design detailing more effectively. Revit is therefore a very powerful tool, but its use does not automatically equate to adopting BIM.
What is the difference between BIM and Revit?
The main difference is simple: BIM is a methodology, Revit is a software. BIM defines how project information must be created, organized, shared, and updated. It therefore establishes objectives, procedures, responsibilities, and collaboration methods. Revit, on the other hand, allows for the material construction of the information model and the production of the related technical documentation. It is possible to use Revit as a traditional modeling program without adopting a true BIM process. Working according to this methodology actually requires shared standards, modeling criteria, file management conventions, and a precise organization of information flows. At the same time, a BIM project can also involve other software, chosen based on the disciplines and the needs of the project.
Why BIM and Revit are indispensable for firms and companies
The integration of the BIM methodology and Revit software offers concrete advantages during all phases of the project. The first concerns multidisciplinary coordination. Architects, structural engineers, and MEP designers can work on coordinated models, identifying potential clashes before they become problems on the construction site. A second advantage is the control of modifications. Updates can be managed in a more orderly manner, reducing the risk that plans, sections, and bills of quantities show different information. Information modeling also facilitates quantity extraction, the evaluation of design alternatives, and the production of executive drawings. For construction companies and general contractors, it means being able to plan works on a more precise and verifiable basis. BIM and Revit therefore contribute to:
- Improving design quality;
- Reducing errors and overlaps;
- Better coordinating the professionals involved;
- Controlling revisions and variations;
- Optimizing time and resources;
- Making information more accessible and traceable.
The value of pre-construction coordination
Many critical issues emerge when works have already started: a system runs through a structural element, a technical space is insufficient, or two drawings show incompatible instructions. Through BIM modeling and coordination, it is possible to anticipate these situations. The project is digitally verified, comparing the different disciplines and identifying clashes more promptly. Solving a problem during the design phase is generally easier than intervening when materials, suppliers, and work crews are already involved. The model thus becomes an operational tool for making more informed decisions and improving the buildability of the project.
STRAstudio: BIM-Revit consulting and design
The effectiveness of BIM and Revit does not depend solely on the technology, but on the ability to correctly set up the process and adapt it to the characteristics of the project. STRAstudio supports professional firms, companies, and general contractors in BIM-Revit design, modeling, and coordination activities. Each intervention is developed based on the project's objectives, the required level of detail, and the skills already present in the client's team. The goal is to transform the digital model into a truly useful tool: not a simple three-dimensional representation, but a reliable foundation for coordinating disciplines, producing technical drawings, and facing the construction site with greater control.
Last news.

-
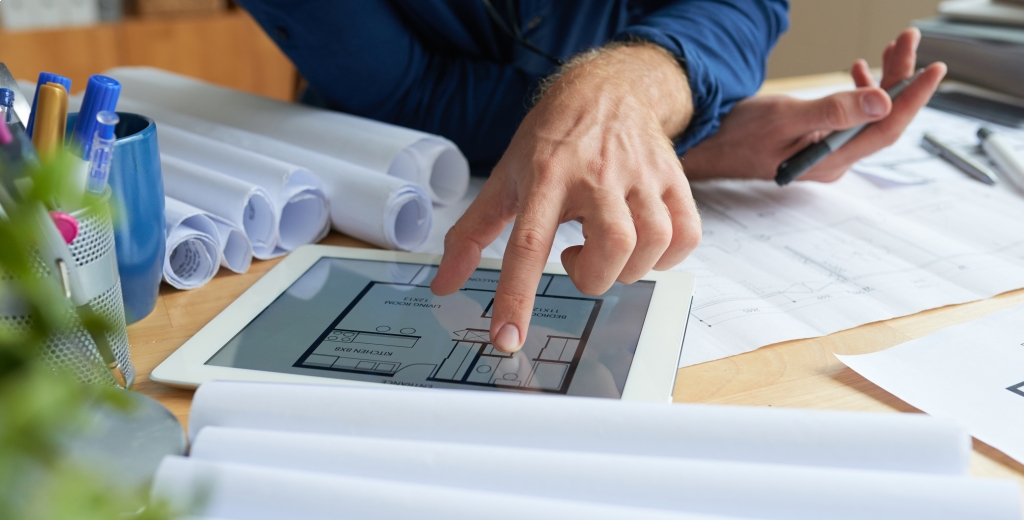 10-09-2026
Technical documentation for tenders: how to build a competitive bid
Technical documentation for tenders: STRAstudio supports companies and professionals with reports, d
 Learn more
-
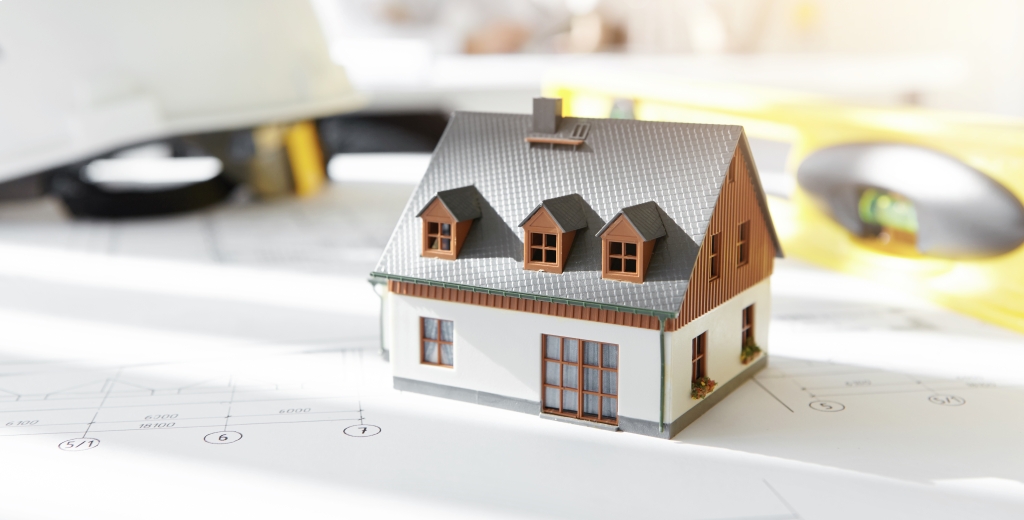 21-08-2026
Designing a Single-Family Villa: From Initial Needs to Realization
Discover how the design of a single-family villa comes to life: from the needs analysis to the detai
Learn more -
 10-08-2026
Integrated Detailed Design: Coordinating Every Discipline Before Construction
Discover how integrated detailed design coordinates architecture, structures, and MEP systems, reduc
Learn more -
 10-07-2026
BIM and Revit: What Are the Differences and Why They Are Essential
Discover the differences and benefits of BIM and Revit to coordinate projects, reduce errors, optimi
Learn more -
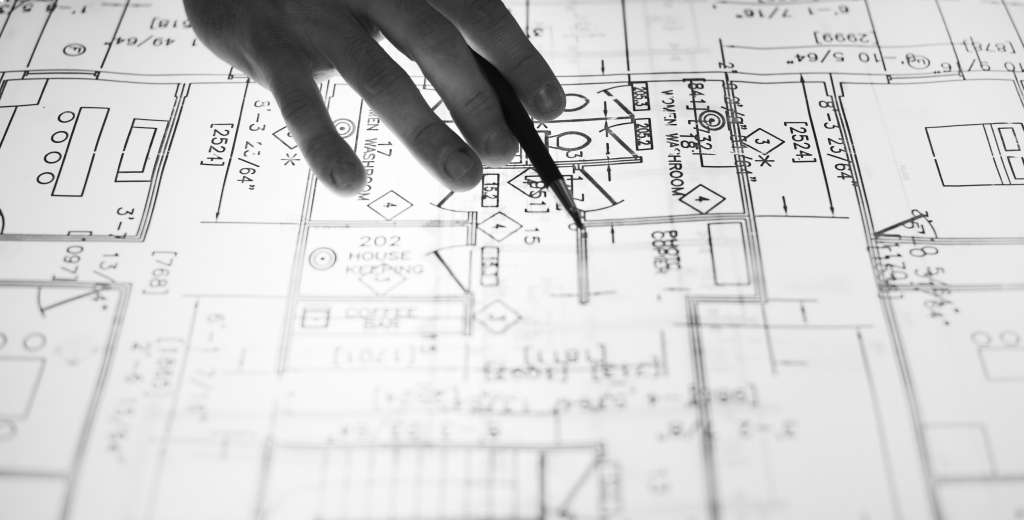 09-07-2026
Architectural Design: All the Stages You Need to Know
Discover all the stages of architectural design, from analysis to the construction site, and how STR
Learn more -
 01-12-2024
Construction Site Health & Safety: The Role of Safety Coordination
Construction site: planning, training, and coordination to ensure a safe work environment.
Learn more -
 01-12-2024
Feasibility Studies and Building Permits: Where to Start Building Your Home
Get building permits for your new home. Learn the basic steps to build safely.
Learn more -
 01-12-2024
Technical-Economic Assessment: Make Informed Decisions to Renovate Your Home
We provide detailed analysis for renovations, purchases, and energy efficiency improvements.
Learn more -
 01-12-2024
BIM Design for Businesses: Invest in Project Digitalisation
BIM design for businesses can improve project efficiency, coordination, and management
Learn more

