


Ecco la traduzione completa del testo in un inglese professionale, fluido e adatto a un sito web o a una presentazione di settore:
A house, a villa, or a workspace does not come to life from a simple drawing. Before reaching the construction site, it is necessary to translate needs, habits, and goals into precise technical choices, verifying feasibility, costs, materials, and authorizations. Architectural design serves precisely to build this path, transforming an initial idea into a concrete, coherent, and achievable project. Knowing the main phases allows the client to participate in decisions with greater awareness and to understand the value of the work carried out by the designer.
The analysis of needs and context
Every project begins with listening. The initial discussion serves to understand how the spaces will be lived in, the client's priorities, the desired style, and the available budget. In the case of a new home, aspects such as the number of rooms, their relationship, the presence of outdoor spaces, and the possible future evolutions of the family are evaluated. For a corporate property, on the other hand, operational flows, the number of people, the activities carried out, and the identity that the space must communicate become central. In parallel, the designer analyzes the context, the characteristics of the area, and any constraints. This phase lays the foundation for all subsequent decisions.
The feasibility study
Before developing a detailed proposal, it is necessary to verify that the client's expectations are compatible with the technical, urban planning, and economic conditions of the project. The feasibility study helps identify opportunities and critical issues by comparing different hypotheses. It allows, for example, to understand how to distribute the volumes, which interventions are concretely achievable, and what level of investment might be required. Addressing these checks right from the start reduces the risk of developing solutions that are difficult to authorize, too expensive, or unsuited to the characteristics of the property.
The concept and preliminary design
Once the objectives have been defined, architectural design enters its creative phase. The designer develops an initial proposal regarding volumes, room distribution, pathways, openings, and the relationship between indoor and outdoor spaces. Drawings, diagrams, material references, and three-dimensional visualizations help the client understand the project and compare possible alternatives. The preliminary design does not yet define every detail but establishes the identity of the intervention. It is the moment when the initial needs begin to transform into concrete spaces, proportions, and relationships.
The development of the definitive design
After the concept is approved, the proposal is detailed further. Dimensions, materials, room characteristics, and the main technical solutions are defined with greater precision. During this phase, the various disciplines involved are also coordinated, such as structural, systems, and energy design. The goal is to prevent each discipline from proceeding separately, which would generate inconsistencies that are difficult to resolve in the later stages. The definitive design also forms the basis for managing the administrative procedures and authorizations required for the project.
The executive design
The executive phase translates architectural choices into usable information for construction companies, suppliers, and artisans. Detailed documents are produced regarding measurements, materials, stratigraphies, finishes, construction nodes, and installation methods. An accurate executive design minimizes interpretations and improvised decisions during construction. It also allows for better coordination among architecture, structures, systems, and interior design. It is during this phase that the project must prove to be not only beautiful but also technically buildable.
The definition of costs and timelines
Before starting the construction site, it is important to carefully estimate quantities, works, and supplies. The bill of quantities and the schedule help verify the project's economic sustainability and organize the various activities. A clear overview of costs allows the client to set priorities and evaluate possible alternatives without compromising the overall consistency. Timeline planning, on the other hand, facilitates coordination between companies and professionals.
From the construction site to realization
With the start of the works, the project moves from paper to reality. The construction management verifies that the works are executed in compliance with the design documents, checking quality, progress, and the correct application of the planned solutions. During construction, the need for further details or adjustments may arise. Having a well-developed project makes it easier to manage these situations without losing control of the final result.
Architectural design according to STRAstudio
STRAstudio accompanies individuals and companies through all phases of architectural design, from preliminary analysis to realization. The multidisciplinary approach allows for the coordination of aesthetic, functional, and technical aspects, developing solutions built around the specific needs of the client. The goal is to create spaces that are recognizable, efficient, and designed to last, maintaining a coherent vision from the initial discussion right through to the completion of the construction site.
Last news.

-
 21-09-2026
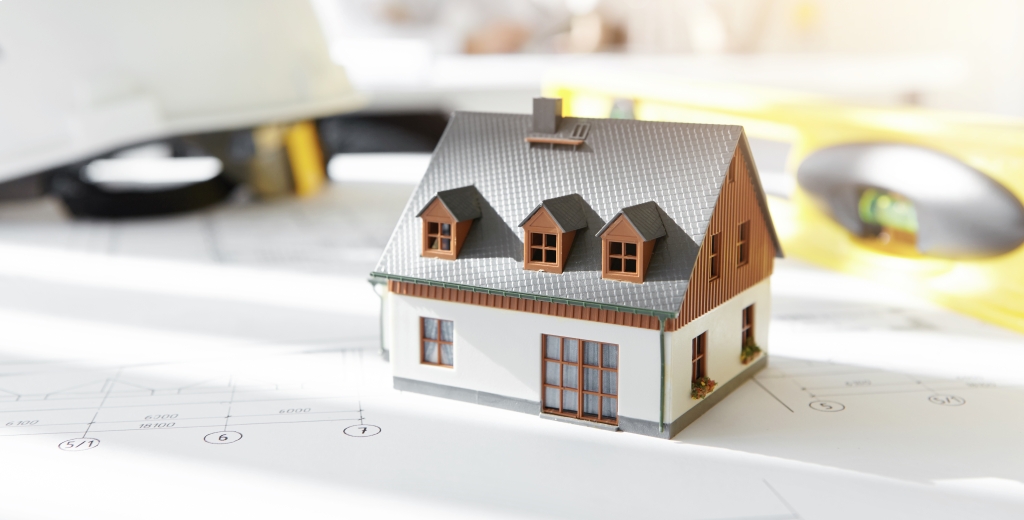
Designing a Single-Family Villa: From Initial Needs to Realization
Discover how the design of a single-family villa comes to life: from the needs analysis to the detai
 Learn more
-
 09-09-2026
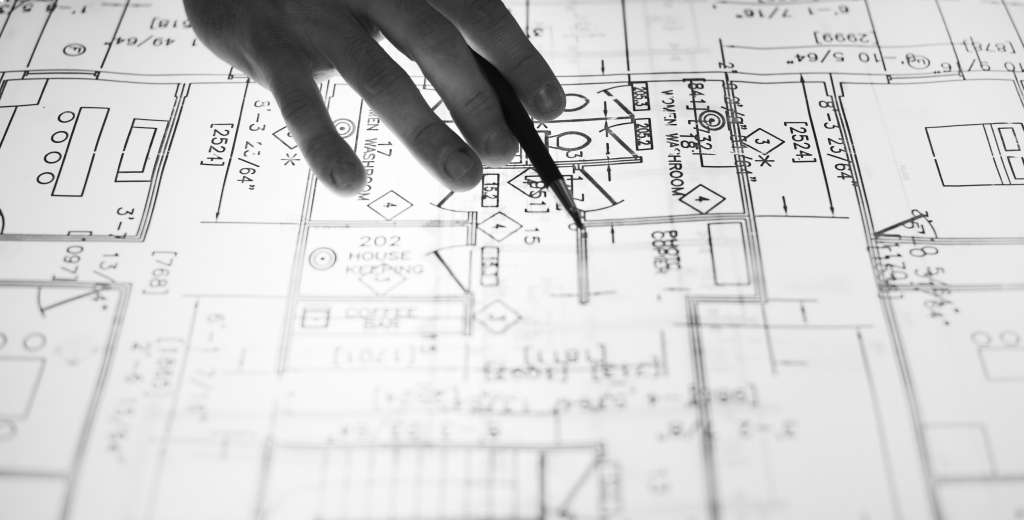
Architectural Design: All the Stages You Need to Know
Discover all the stages of architectural design, from analysis to the construction site, and how STR
Learn more -
 01-12-2024
Construction Site Health & Safety: The Role of Safety Coordination
Construction site: planning, training, and coordination to ensure a safe work environment.
Learn more -
 01-12-2024
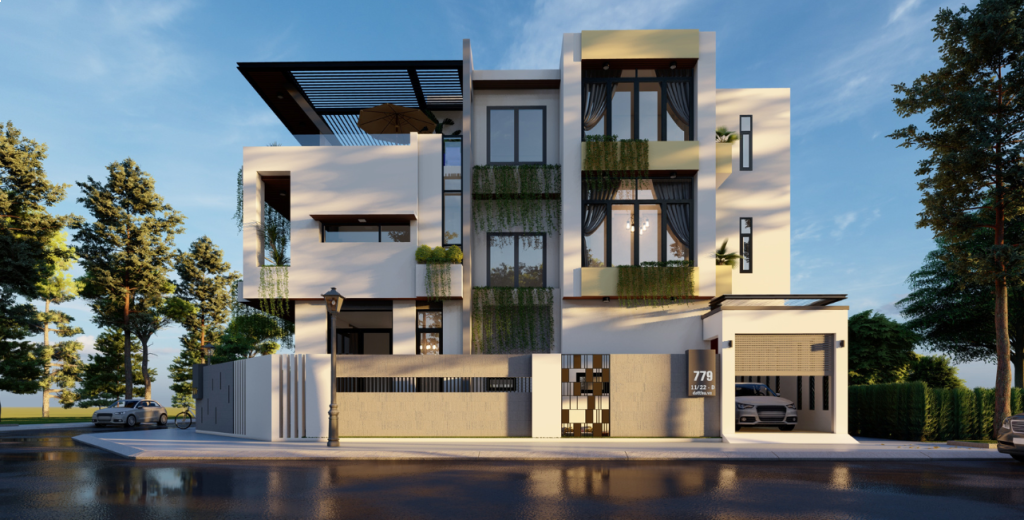
Feasibility Studies and Building Permits: Where to Start Building Your Home
Get building permits for your new home. Learn the basic steps to build safely.
Learn more -
 01-12-2024
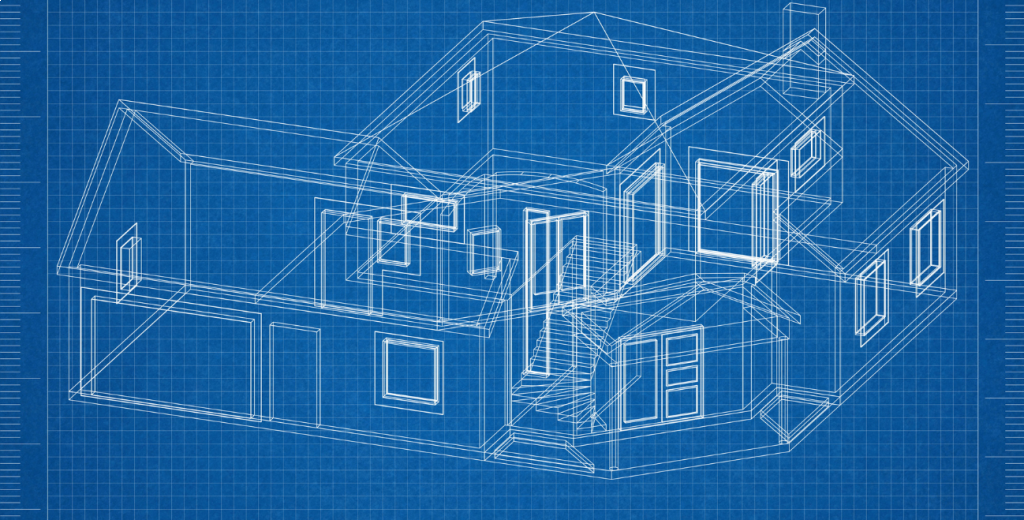
Technical-Economic Assessment: Make Informed Decisions to Renovate Your Home
We provide detailed analysis for renovations, purchases, and energy efficiency improvements.
Learn more -
 01-12-2024
BIM Design for Businesses: Invest in Project Digitalisation
BIM design for businesses can improve project efficiency, coordination, and management
Learn more

