


Designing an industrial building requires a very different approach from residential or commercial projects. In this field, every decision must address specific operational requirements: organising workflows efficiently, ensuring safety, integrating complex building systems, and creating spaces that can adapt to the evolution of production activities.
Effective industrial building design therefore goes beyond defining the architectural envelope. It must establish connections between production, logistics, people, vehicles, building systems, and maintenance, creating an efficient and cohesive environment.
For businesses and companies, investing in accurate design means creating a facility that does not hinder operations but instead supports them and makes everyday activities easier over time.
Designing Around the Production Process
The starting point is not the shape of the building, but how it will be used.
Before defining the layout, it is essential to understand the production process, the activities that will take place, the machinery to be installed, the number of employees, and the movement of goods and materials.
A thorough analysis helps identify relationships, distances, and operational sequences. Raw materials must be able to reach processing areas efficiently, while finished products, storage facilities, and shipping areas should be organised to avoid unnecessary movements or overlapping routes.
Industrial building design thus becomes a tool for optimising business operations.
Industrial Layout: Organising Spaces Effectively
An effective layout must ensure organisation, safety, and smooth workflows.
Production areas, warehouses, technical rooms, offices, and staff facilities must be connected according to actual operational requirements.
In many cases, it is important to separate pedestrian and vehicle routes, position loading and unloading areas correctly, and provide sufficient space for material handling and maintenance operations.
A poorly planned layout can create everyday challenges: intersecting traffic flows, excessive movement, difficult access to building systems, or inefficient use of floor space.
For this reason, the layout should be carefully assessed before finalising the structural design and building envelope.
Safety as an Integral Part of the Design
Safety is not something to be added at the end of the design process.
It must be considered from the earliest stages.
Emergency escape routes, fire compartments, access points, vehicle circulation routes, emergency areas, and fire protection systems directly influence the building's layout.
Requirements may vary depending on the activities carried out, the materials used, and the characteristics of the building.
Integrating these aspects from the outset makes it possible to develop a more coherent design and avoid subsequent modifications that could interfere with the layout or production requirements.
Coordinating Architecture, Structures, and Building Systems
Industrial buildings can involve a high level of technical complexity.
Structural elements, electrical systems, mechanical systems, plumbing, fire protection systems, and technological infrastructure must coexist within the same space.
A building system may interfere with a structural element, ductwork may occupy space needed for production, or a technical room may prove too small for the equipment it needs to accommodate.
For this reason, working through an integrated design approach is essential, coordinating the different disciplines before construction begins.
The more thoroughly the project is developed in advance, the less need there will be to resolve issues once construction work is already underway.
The Role of BIM in Industrial Building Design
BIM methodology can provide valuable support in complex industrial projects.
Through coordinated digital models, it is possible to understand the relationships between architecture, structures, and building systems more clearly, verify spatial requirements, and identify potential clashes.
BIM also makes it possible to organise information relating to project elements, facilitating updates and revisions.
Its value lies not simply in three-dimensional representation, but in the ability to use the model as a tool for coordination and quality control.
For buildings with extensive mechanical, electrical, or technological systems, this methodology can help make the entire process easier to understand and manage.
Energy Efficiency and Building Envelope Performance
An industrial building must be functional, but it must also be energy-efficient.
Roofs, façades, insulation, windows, and doors affect the building's performance and its long-term operating costs.
Orientation, natural lighting, and ventilation can also help improve indoor comfort while reducing energy consumption.
In production facilities, where floor areas and building volumes can be substantial, these decisions become even more significant.
The design process must therefore consider architectural, technological, and building systems aspects together, rather than treating energy efficiency as a separate assessment.
Designing Comfortable Work Environments
An industrial building consists of more than just production areas.
Offices, meeting rooms, changing rooms, canteens, and communal spaces all contribute to the overall quality of the working environment.
Natural light, acoustic comfort, temperature, and spatial organisation directly influence people's everyday experience.
For this reason, the design process should maintain an integrated approach to both production and office environments.
An office building connected to an industrial facility, for example, must relate to the rest of the complex without compromising comfort, professional appearance, or corporate identity.
Flexibility and Opportunities for Growth
A company's requirements can change rapidly.
New machinery, increased production volumes, changes in workflows, or workforce growth may make it necessary to reorganise spaces.
For this reason, effective industrial building design should also consider the potential for future transformation.
Appropriate structural grids, accessible building systems, and easily reconfigurable spaces can facilitate extensions and modifications without compromising the operation of the entire facility.
Designing with the future in mind means reducing the building's limitations and increasing its long-term value.
Managing Costs and Timelines Before Construction
Defining the project in detail makes it possible to develop a more reliable cost estimate.
Materials, quantities, construction activities, and technical solutions can be analysed before work begins, assessing the financial feasibility of the investment and comparing possible alternatives.
Project phasing is also particularly important in industrial developments, especially when work involves an existing operational facility.
In these cases, construction may need to be organised into phases to minimise disruption to production.
Careful planning helps coordinate contractors, suppliers, and business operations, reducing unexpected issues and scheduling conflicts.
New Buildings, Extensions, and Refurbishments
Industrial building design can involve very different scenarios.
In the case of new construction, the project can be developed directly around the company's requirements from the outset.
Extensions, on the other hand, require particular attention to the relationship between new and existing structures, while refurbishment projects must begin with a thorough understanding of the existing building and its limitations.
In every case, the objective remains the same: to develop a space capable of supporting production activities effectively, safely, and flexibly.
Industrial Building Design with STRAstudio
STRAstudio supports companies, businesses, and professionals in the development of industrial building design projects, addressing architectural, technical, and construction-related aspects through a coordinated approach.
Its multidisciplinary approach makes it possible to integrate layouts, structures, building systems, and operational requirements, with particular attention to constructability and design efficiency.
The use of BIM methodology can also support coordination between different disciplines and the evaluation of design solutions before construction begins.
The goal is to develop industrial buildings that are not only functional today but also capable of supporting the company's growth and evolution over time.
Last news.

-
 22-12-2026
Construction Site Safety Coordination: Obligations and Benefits for Businesses
Construction site safety coordination: obligations, responsibilities, and benefits for businesses se
 Learn more

-
 12-12-2026
Building Permits for Businesses: How to Manage Approvals and Compliance
Building permits for businesses: STRAstudio supports companies and professionals in managing approva
Learn more -
 20-11-2026
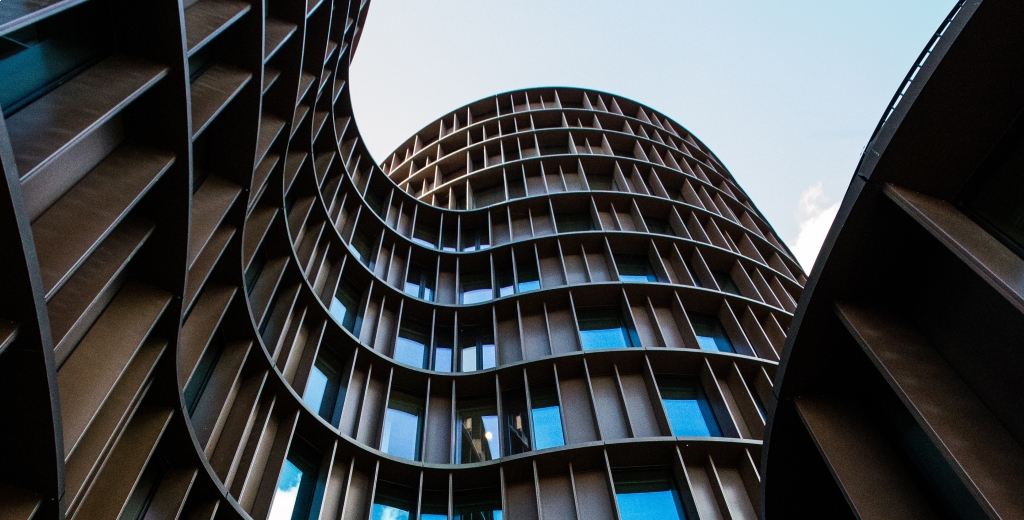
Industrial Building Design: Efficiency, Safety, and Functionality
Industrial building design: STRAstudio integrates efficiency, safety, BIM, and functionality to cre
Learn more -
 10-11-2026
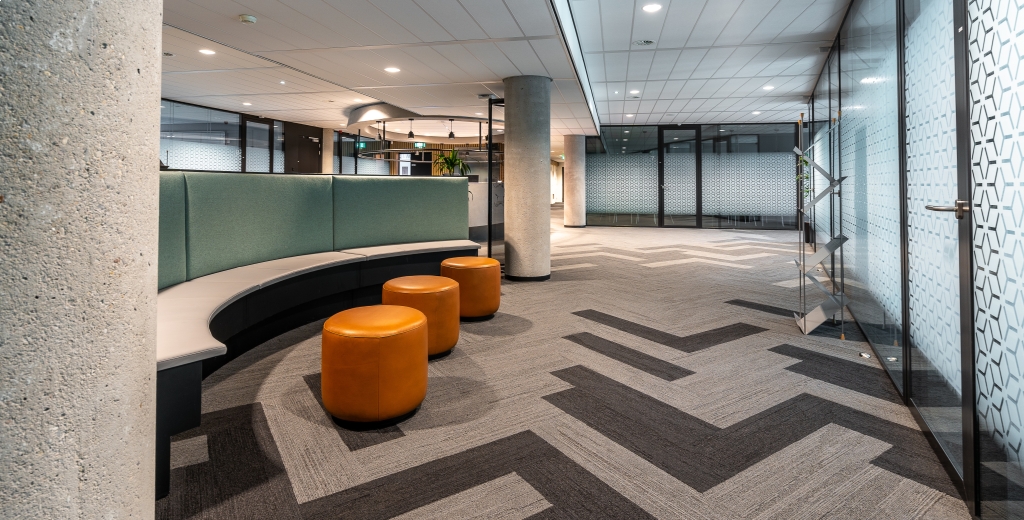
Office Restyling: How to Improve Employee Comfort and Productivity
Office restyling to improve comfort, functionality, and productivity. STRAstudio designs efficient,
Learn more -
 20-10-2026
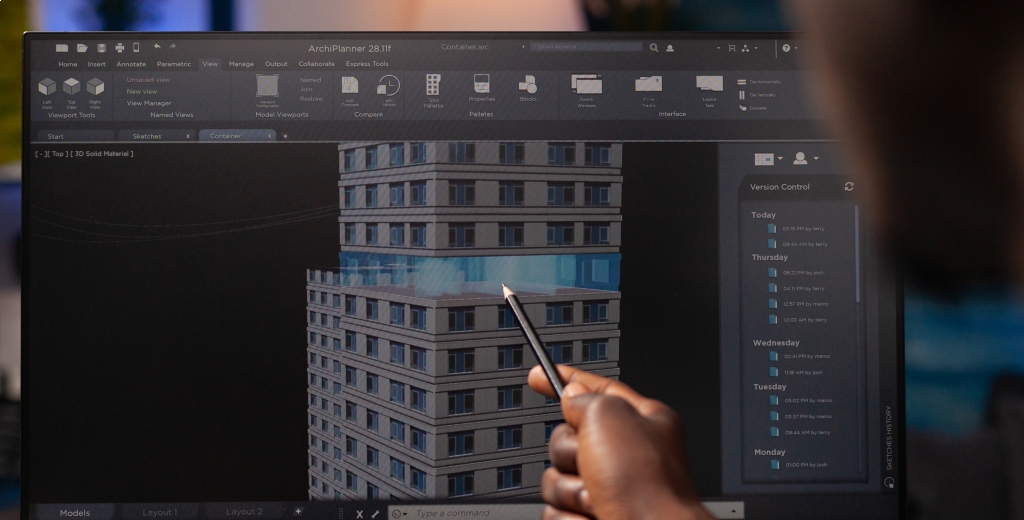
BIM Certifications: The Value They Bring to Design Firms and Contractors
Discover the value of BIM certifications for design firms and contractors: recognizable skills, defi
Learn more -
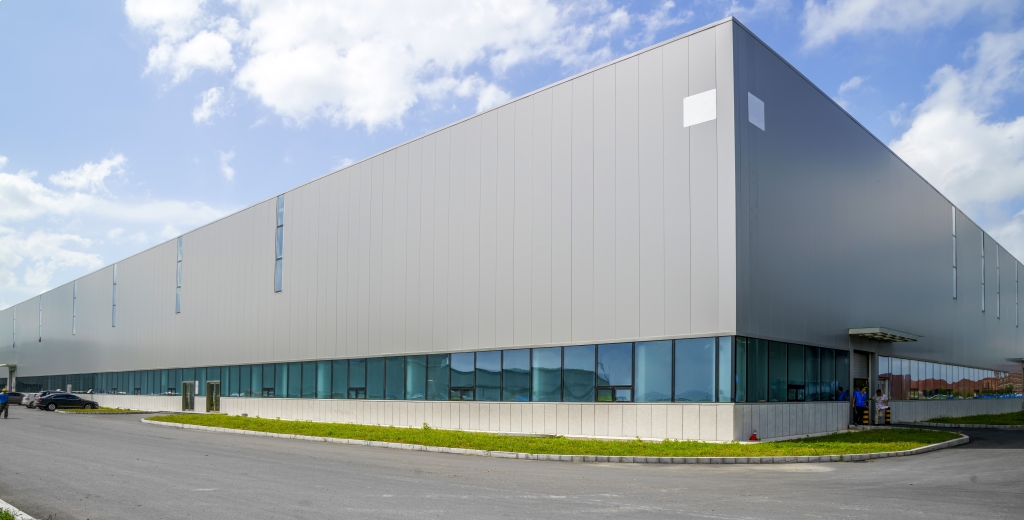 10-10-2026
Converting a Warehouse into Offices: Feasibility, Design, and Permits
Want to convert a warehouse into offices? Discover the feasibility, design, systems, and authorizati
Learn more -
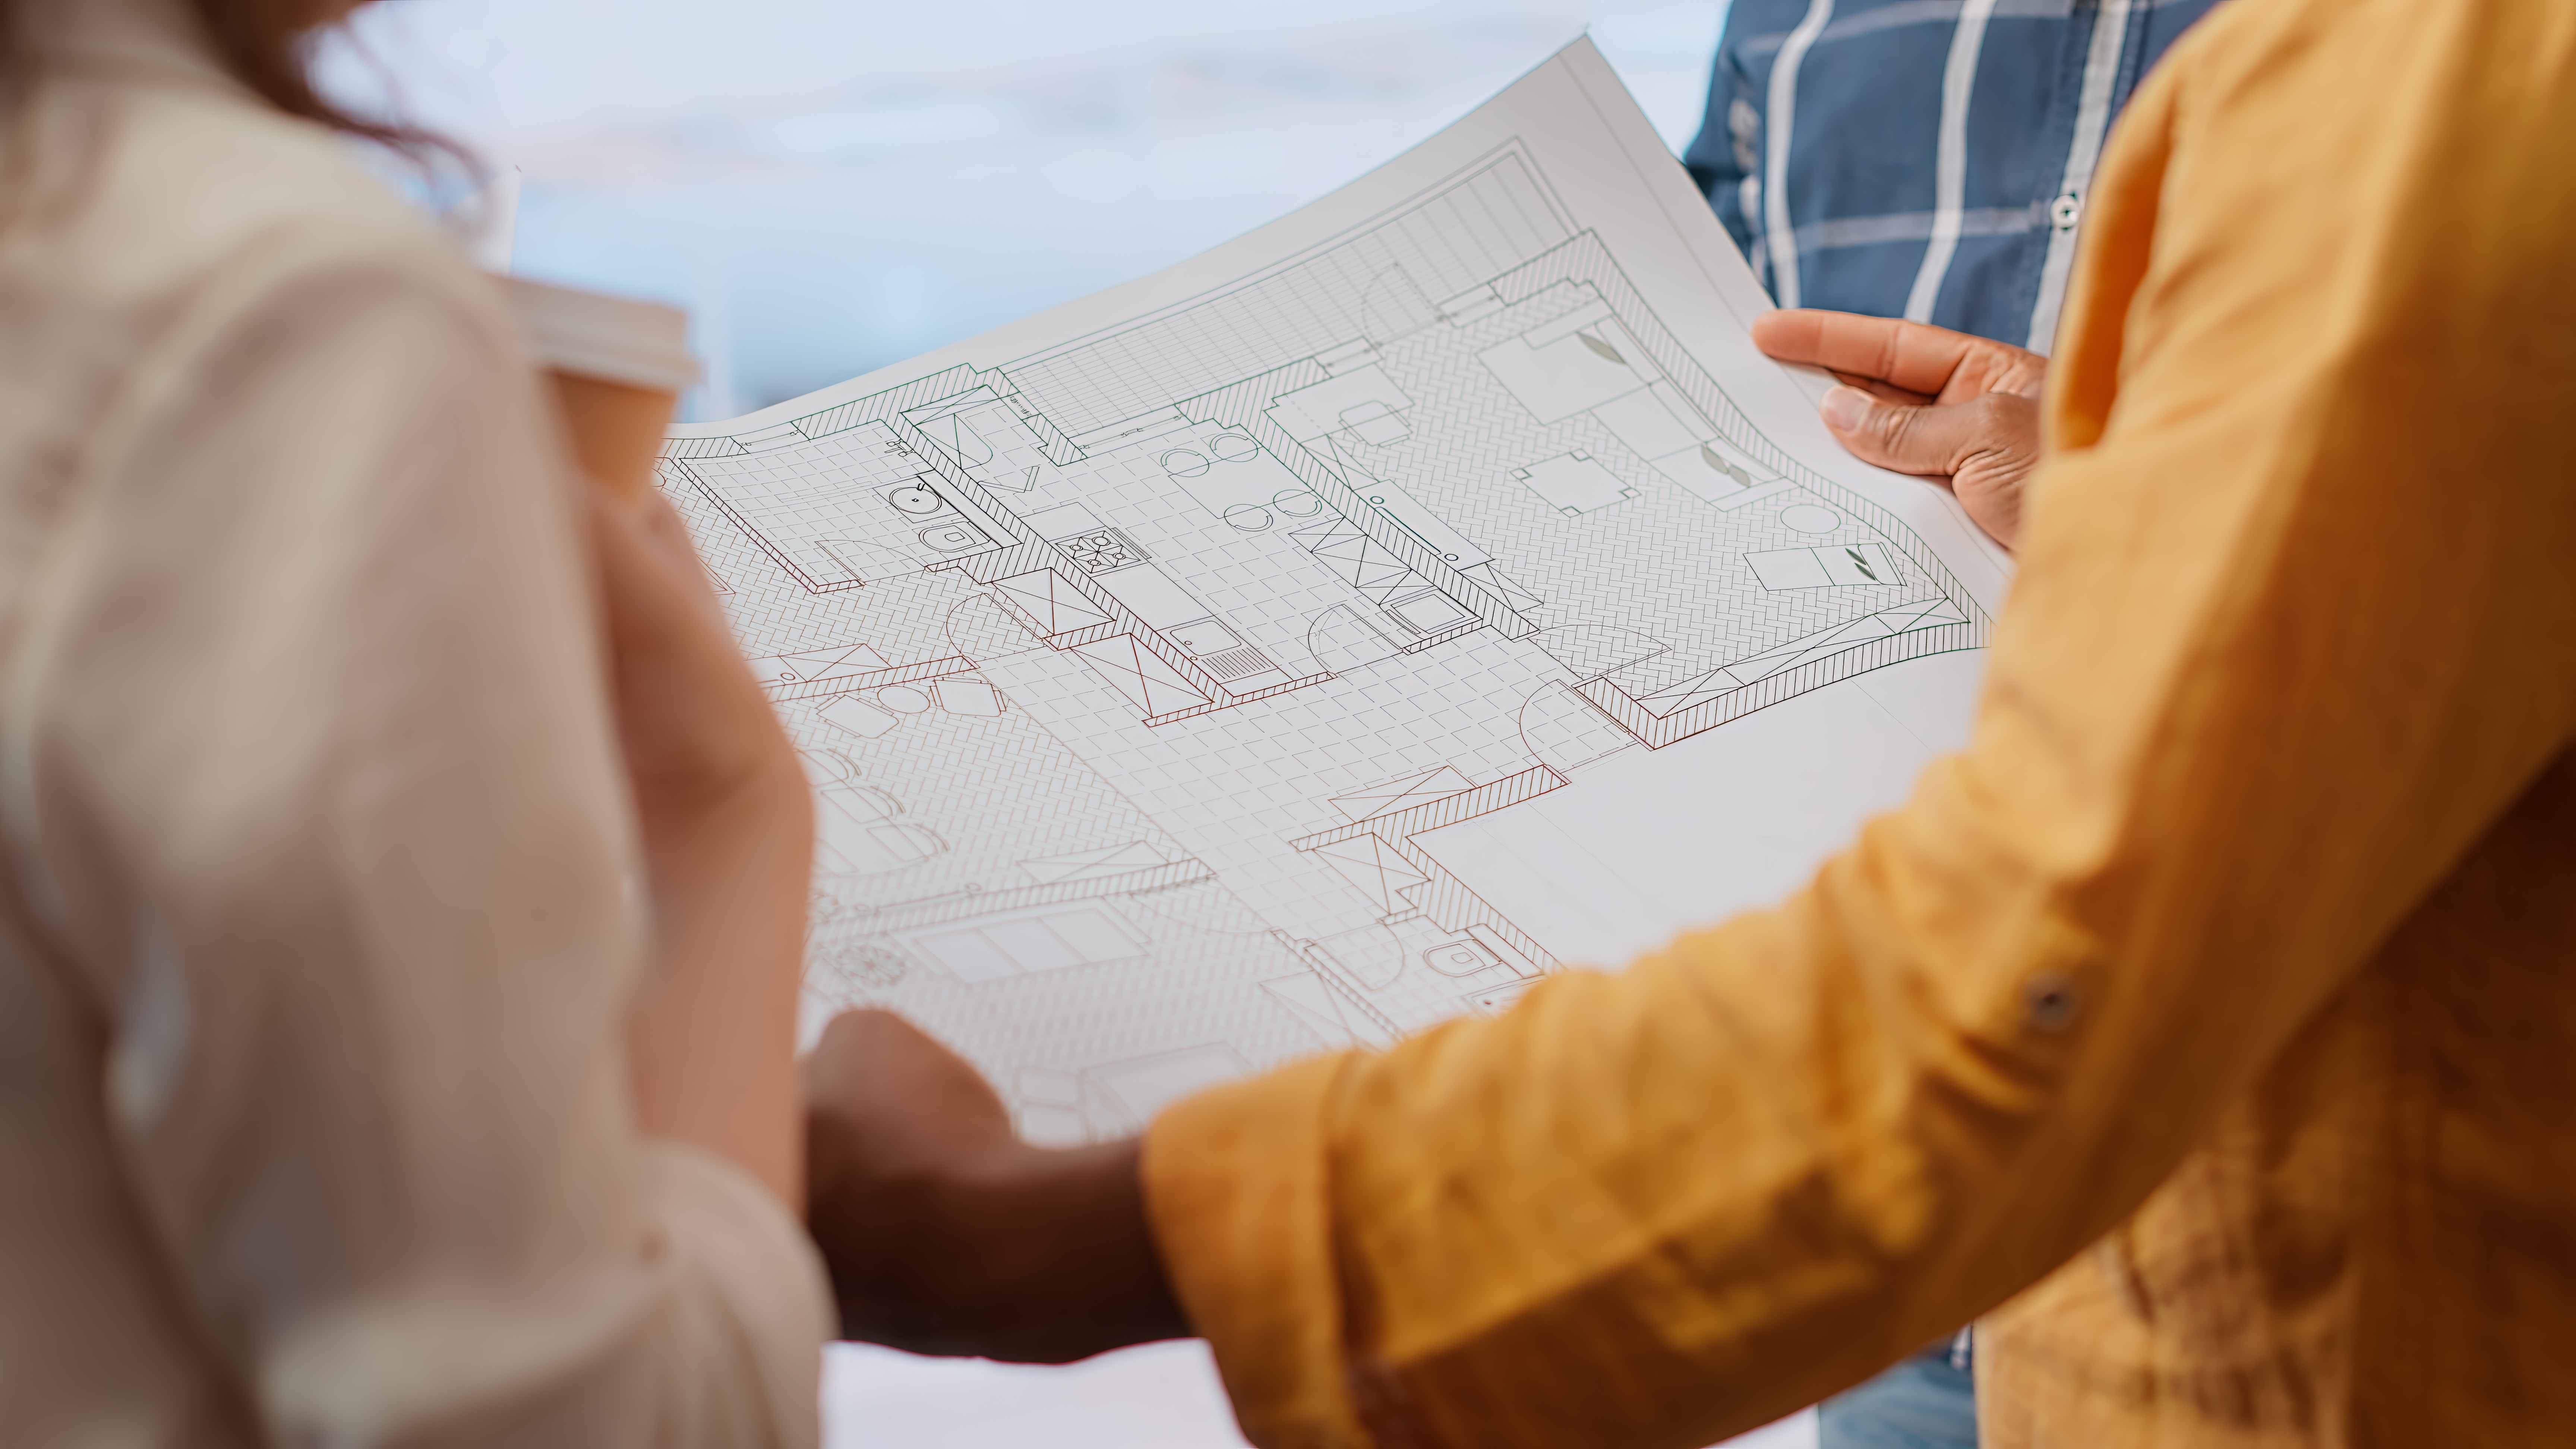 20-09-2026
New home interior design: defining spaces before construction begins
Discover how the interior design of a new home defines spaces, furniture, lighting.
Learn more -
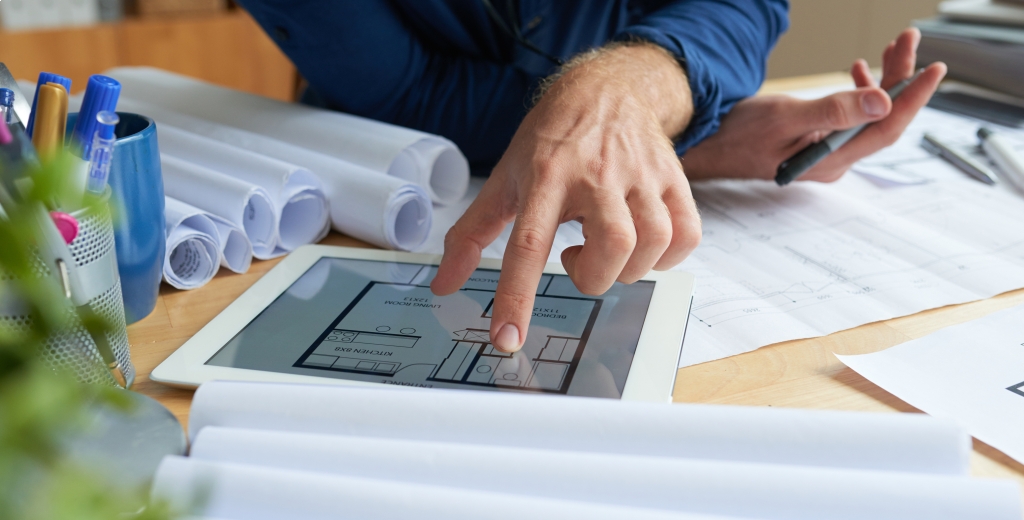 10-09-2026
Technical documentation for tenders: how to build a competitive bid
Technical documentation for tenders: STRAstudio supports companies and professionals with reports, d
Learn more -
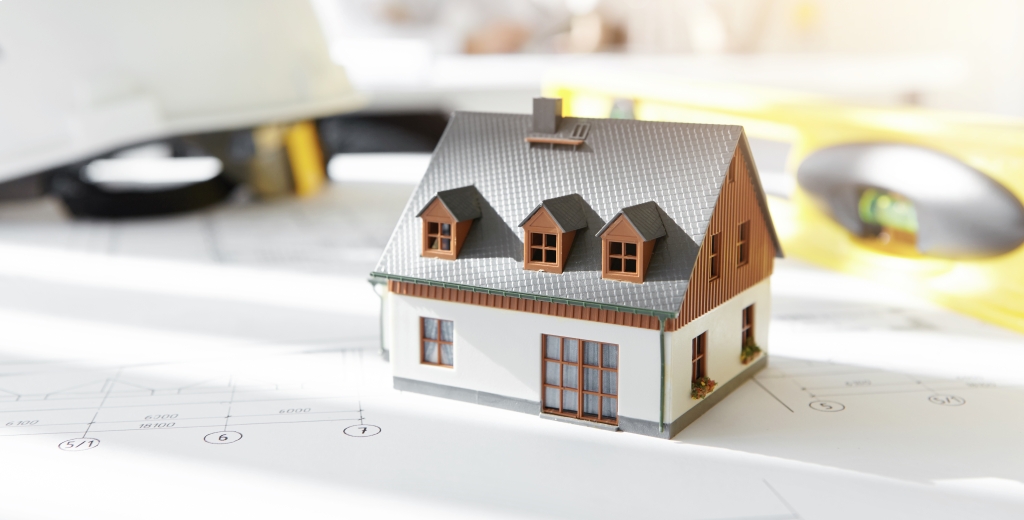 21-08-2026
Designing a Single-Family Villa: From Initial Needs to Realization
Discover how the design of a single-family villa comes to life: from the needs analysis to the detai
Learn more -
 10-08-2026
Integrated Detailed Design: Coordinating Every Discipline Before Construction
Discover how integrated detailed design coordinates architecture, structures, and MEP systems, reduc
Learn more -
 10-07-2026
BIM and Revit: What Are the Differences and Why They Are Essential
Discover the differences and benefits of BIM and Revit to coordinate projects, reduce errors, optimi
Learn more -
 09-07-2026
Architectural Design: All the Stages You Need to Know
Discover all the stages of architectural design, from analysis to the construction site, and how STR
Learn more -
 01-12-2024
Construction Site Health & Safety: The Role of Safety Coordination
Construction site: planning, training, and coordination to ensure a safe work environment.
Learn more -
 01-12-2024
Feasibility Studies and Building Permits: Where to Start Building Your Home
Get building permits for your new home. Learn the basic steps to build safely.
Learn more -
 01-12-2024
Technical-Economic Assessment: Make Informed Decisions to Renovate Your Home
We provide detailed analysis for renovations, purchases, and energy efficiency improvements.
Learn more -
 01-12-2024
BIM Design for Businesses: Invest in Project Digitalisation
BIM design for businesses can improve project efficiency, coordination, and management
Learn more

