


When a company needs to expand its premises, reorganise its offices, modify an industrial building, or adapt a property to new operational requirements, architectural design is only one part of the process. Before construction work begins, it is essential to verify that the proposed intervention complies with the building's existing conditions, applicable regulations, and required authorisations.
Properly managing building permits for businesses means reducing the risk of delays, disputes, or unexpected modifications during construction. For this reason, it is important to address design, technical assessments, and approval procedures as parts of a single, coordinated process from the outset.
Why Building Permits Matter for Businesses
Business properties evolve alongside the activities they accommodate. Workforce growth may require additional offices, a change in production processes may call for modifications to an industrial facility's layout, while opening a new location may involve more extensive interventions.
However, every transformation must also be assessed from a building and urban planning perspective.
Before proceeding, it is necessary to understand which works are permitted, what documentation must be prepared, and whether the property's current condition corresponds to what has been officially authorised.
A preliminary assessment allows companies to plan their projects with greater confidence, avoiding the discovery of potential issues after construction work, procurement, and investments have already begun.
The First Step: Assessing the Existing Property
Effective management of building permits for businesses begins with an analysis of the existing building.
It is necessary to collect the available documentation and compare it with the property's actual condition. Over the years, a building may have undergone layout modifications, extensions, upgrades to building systems, or other types of alterations.
This analysis helps determine whether there are any discrepancies requiring further investigation and whether the project can proceed directly or requires additional preliminary checks.
This assessment is particularly important when a company is considering purchasing or leasing a new property. Understanding its technical and regulatory status in advance makes it possible to determine whether the spaces can genuinely be adapted to operational needs.
Which Building Permit Is Required?
Not all construction projects require the same administrative procedure.
Depending on the type and extent of the proposed works, different permits and authorisations may be required. Identifying the appropriate procedure therefore depends on the project, the property's existing condition, and the applicable regulations.
A straightforward internal reorganisation involves different requirements from an extension, a structural modification, or an intervention that changes how the spaces are used.
For this reason, building permits should not be treated as an administrative formality to address only after the design has been finalised. Approval requirements must be assessed alongside the design process.
CILA, SCIA, and Building Permits in Italy
Among the most common building procedures in Italy are CILA (Certified Notice of Commencement of Works), SCIA (Certified Notice of Commencement of Activity), and the Permesso di Costruire (Building Permit). However, determining which procedure applies requires an assessment of the specific intervention.
The necessary documentation may vary depending on the proposed works and the characteristics of the building.
For a business, correctly identifying the administrative procedure is also essential for organising project and construction timelines.
A qualified professional can assess the proposed intervention, prepare the required technical documentation, and coordinate the authorisation process with the subsequent design stages.
Change of Use and the Transformation of Business Spaces
One aspect that requires particular attention is the intended use of the property.
A company may wish to convert part of an industrial building into offices, use a space previously intended for a different purpose, or completely repurpose an existing building.
In these situations, it is not enough to establish whether the spaces are physically suitable. It is also necessary to assess whether the new use complies with local planning regulations and any associated technical requirements.
A change of use can affect several aspects of the project, from the required authorisations to the technical standards that the spaces must meet.
Carrying out these assessments at an early stage helps determine whether the proposed transformation is actually feasible before investing in detailed design development.
Building Compliance: An Assessment That Should Not Be Postponed
Building compliance is a central consideration when working on existing properties.
The actual condition of the building must be compared with the available documentation to verify that the relevant elements correspond to what has been authorised.
Any discrepancies may affect the possibility of submitting new building applications or carrying out certain interventions.
For a company, this assessment is particularly valuable before property transactions, extensions, refurbishments, or significant changes to its premises.
Addressing compliance before starting the project helps prevent pre-existing issues from emerging when the process is already at an advanced stage.
Building Permits and Design Must Progress Together
One of the most common mistakes is treating architectural design and administrative procedures as entirely separate activities.
A solution may be attractive from a functional perspective but not necessarily compatible with the property's existing conditions or the authorisations required.
An integrated approach, on the other hand, makes it possible to assess feasibility while the design is being developed.
This means that layouts, internal modifications, new openings, extensions, and structural interventions can be evaluated alongside technical and regulatory requirements.
The result is a more streamlined process in which decisions are made with a clear understanding of what can actually be implemented.
Offices, Industrial Buildings, and Corporate Premises: Different Requirements
Building permits for businesses may involve very different types of properties.
In office environments, interventions may focus on internal reorganisation, the creation of new meeting rooms, or adapting spaces to changing organisational needs.
In industrial facilities, projects may involve extensions, new partitions, structural alterations, building systems, and layout modifications.
Mixed-use corporate premises combining offices and production areas also require careful coordination between different functions.
Each intervention must therefore be assessed according to the activities actually carried out and the specific characteristics of the building.
Coordinating Safety and Technical Requirements
A corporate construction project may involve additional assessments beyond those related to building regulations.
Accessibility, safety, fire prevention, structural requirements, and building systems can all influence design decisions and the documentation that must be prepared.
For complex projects, it is therefore important that the different technical disciplines work together.
A layout modification, for example, may affect internal circulation routes; a new spatial arrangement may require upgrades to building systems; and an extension may involve structural assessments.
Coordinating these aspects from the earliest stages helps minimise the need for subsequent design revisions.
Planning Timelines and Construction Work Effectively
Approval procedures also influence how a project is organised.
When a company needs to remain operational during construction, the project may require a phased schedule designed to minimise disruption to everyday activities.
Understanding the necessary procedures in advance makes it possible to establish a more realistic project timeline and coordinate designers, contractors, and suppliers.
The quality of project planning therefore also depends on the ability to integrate administrative requirements with design and operational considerations.
STRAstudio and Building Permit Management for Businesses
STRAstudio supports companies and professionals in managing building permits for businesses, starting with an analysis of the property and the client's specific requirements.
Its services may include preliminary assessments, feasibility studies, design development, and preparation of the documentation required for the proposed works.
Thanks to a multidisciplinary approach, architectural, technical, and regulatory aspects are addressed in a coordinated manner, with the aim of establishing a clear process from the initial concept through approvals to construction.
Whether the project involves reorganising offices, modifying an industrial facility, or transforming corporate premises, starting with the appropriate assessments enables companies to make more informed decisions and manage the entire process with greater control.
Last news.

-
 22-12-2026
Construction Site Safety Coordination: Obligations and Benefits for Businesses
Construction site safety coordination: obligations, responsibilities, and benefits for businesses se
 Learn more

-
 12-12-2026
Building Permits for Businesses: How to Manage Approvals and Compliance
Building permits for businesses: STRAstudio supports companies and professionals in managing approva
Learn more -
 20-11-2026
Industrial Building Design: Efficiency, Safety, and Functionality
Industrial building design: STRAstudio integrates efficiency, safety, BIM, and functionality to cre
Learn more -
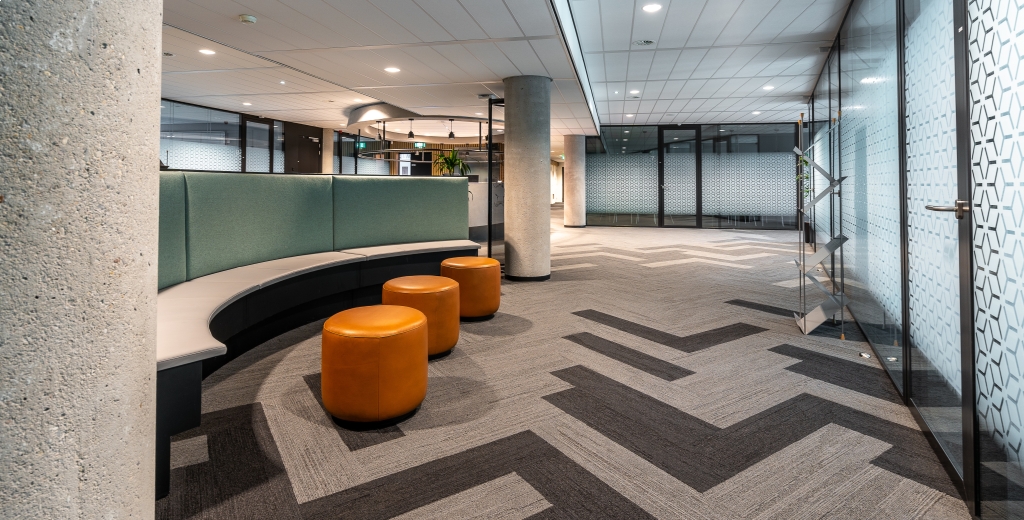 10-11-2026
Office Restyling: How to Improve Employee Comfort and Productivity
Office restyling to improve comfort, functionality, and productivity. STRAstudio designs efficient,
Learn more -
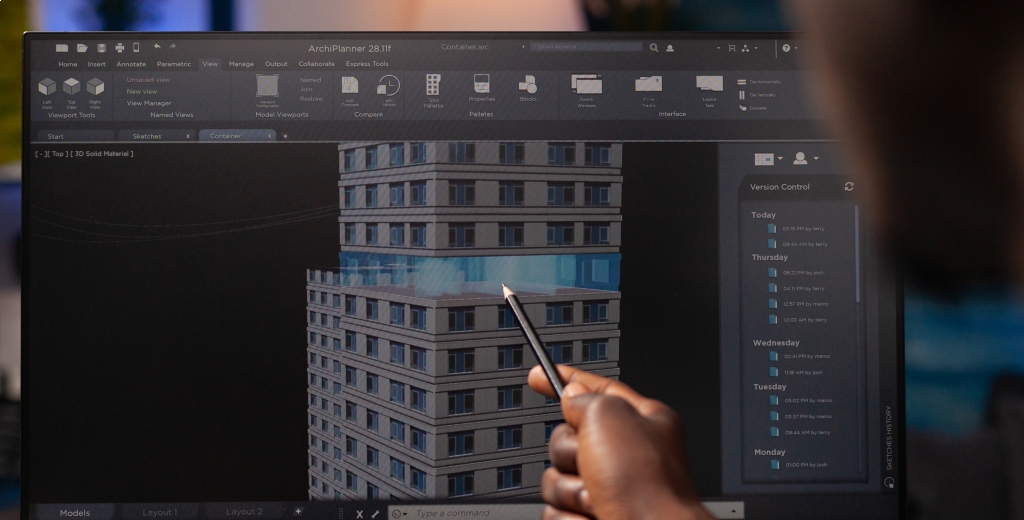 20-10-2026
BIM Certifications: The Value They Bring to Design Firms and Contractors
Discover the value of BIM certifications for design firms and contractors: recognizable skills, defi
Learn more -
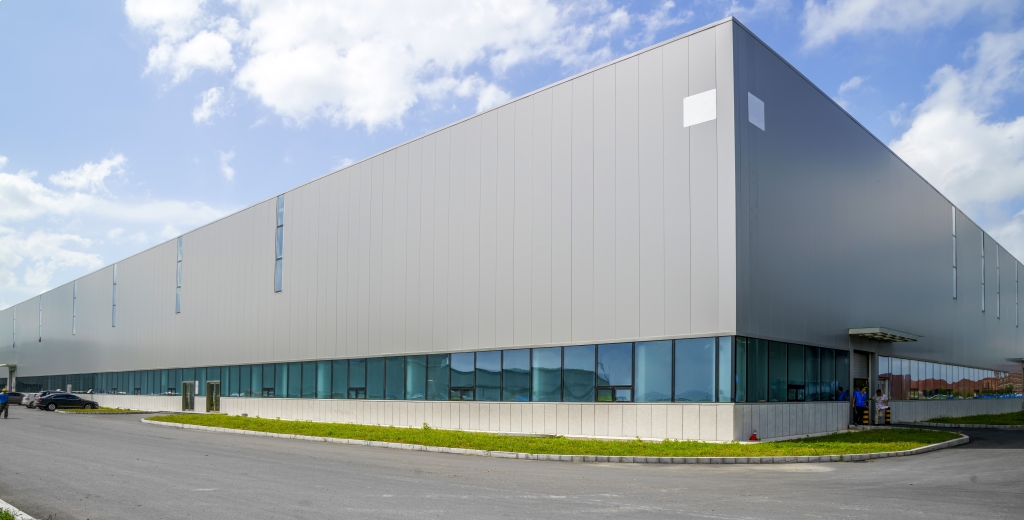 10-10-2026
Converting a Warehouse into Offices: Feasibility, Design, and Permits
Want to convert a warehouse into offices? Discover the feasibility, design, systems, and authorizati
Learn more -
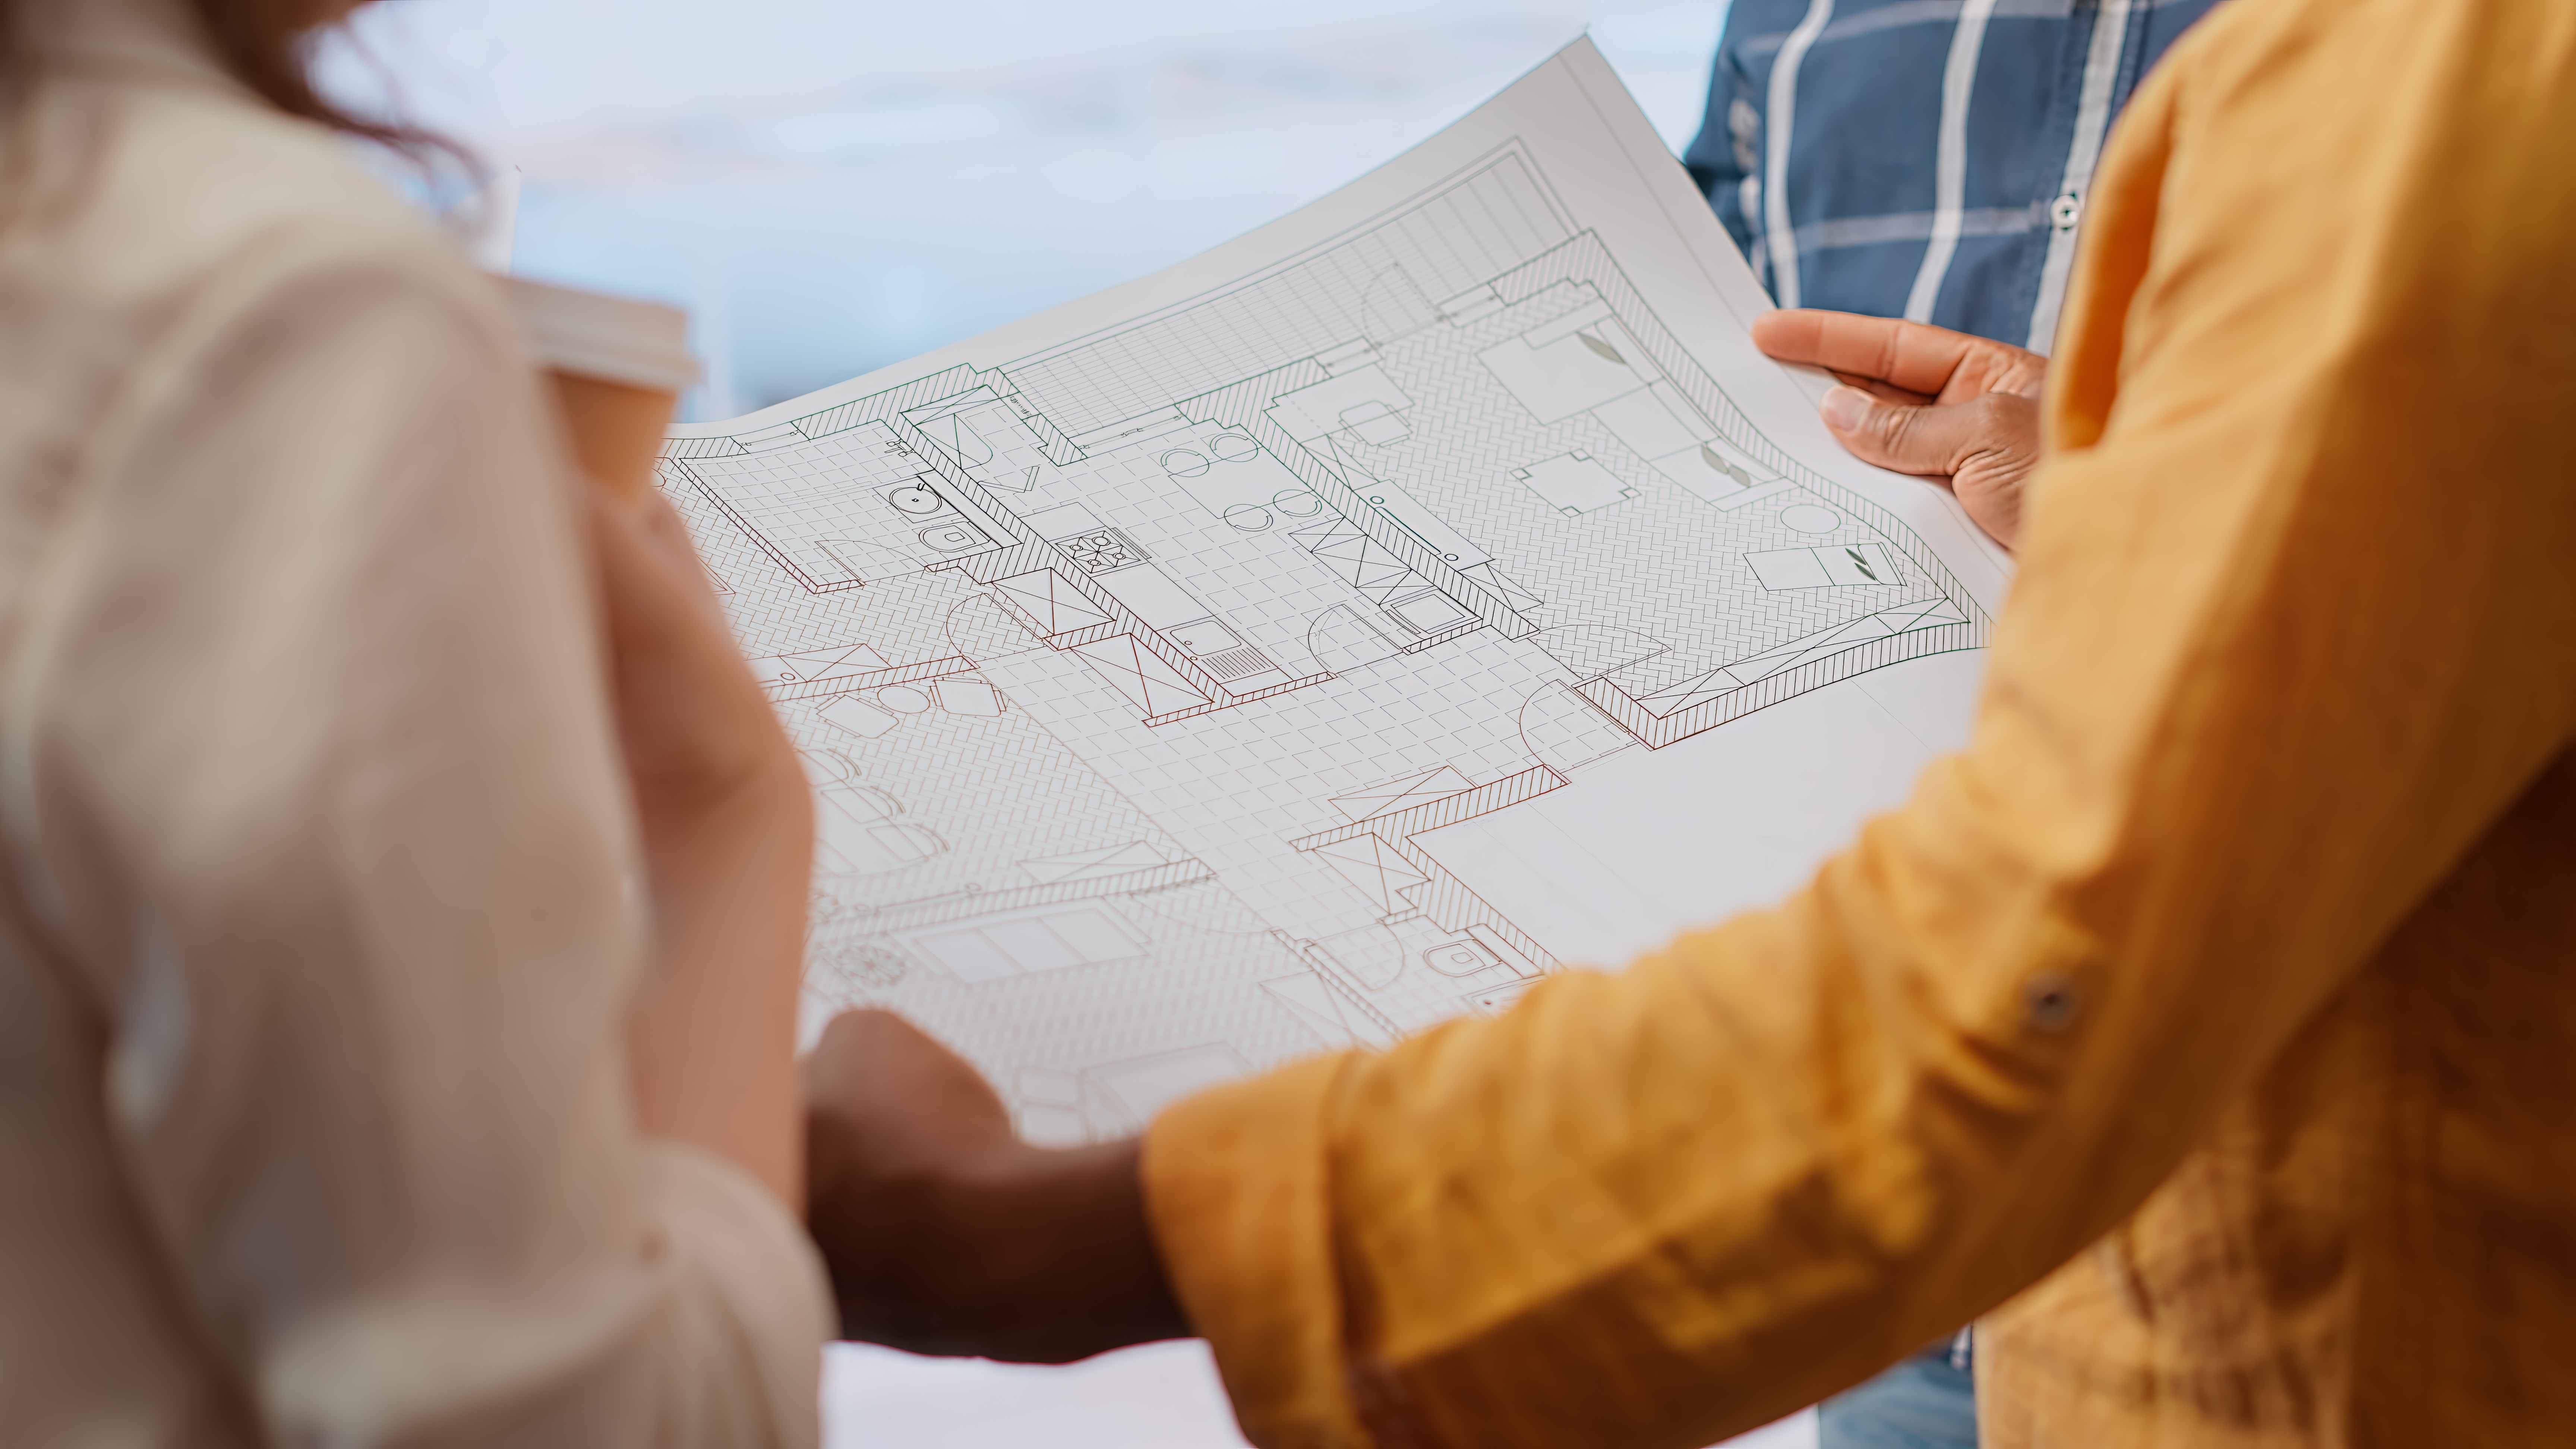 20-09-2026
New home interior design: defining spaces before construction begins
Discover how the interior design of a new home defines spaces, furniture, lighting.
Learn more -
 10-09-2026
Technical documentation for tenders: how to build a competitive bid
Technical documentation for tenders: STRAstudio supports companies and professionals with reports, d
Learn more -
 21-08-2026
Designing a Single-Family Villa: From Initial Needs to Realization
Discover how the design of a single-family villa comes to life: from the needs analysis to the detai
Learn more -
 10-08-2026
Integrated Detailed Design: Coordinating Every Discipline Before Construction
Discover how integrated detailed design coordinates architecture, structures, and MEP systems, reduc
Learn more -
 10-07-2026
BIM and Revit: What Are the Differences and Why They Are Essential
Discover the differences and benefits of BIM and Revit to coordinate projects, reduce errors, optimi
Learn more -
 09-07-2026
Architectural Design: All the Stages You Need to Know
Discover all the stages of architectural design, from analysis to the construction site, and how STR
Learn more -
 01-12-2024
Construction Site Health & Safety: The Role of Safety Coordination
Construction site: planning, training, and coordination to ensure a safe work environment.
Learn more -
 01-12-2024
Feasibility Studies and Building Permits: Where to Start Building Your Home
Get building permits for your new home. Learn the basic steps to build safely.
Learn more -
 01-12-2024
Technical-Economic Assessment: Make Informed Decisions to Renovate Your Home
We provide detailed analysis for renovations, purchases, and energy efficiency improvements.
Learn more -
 01-12-2024
BIM Design for Businesses: Invest in Project Digitalisation
BIM design for businesses can improve project efficiency, coordination, and management
Learn more

