



Interior design gives shape to the way a home will be lived in every day. The layout, light, materials, furniture and details must work together to create spaces that are beautiful, but above all functional and suited to the needs of the people who live in them.
Through its interior design in Gallarate service, STRAstudio guides clients through the complete development of their interiors, translating needs, habits and aesthetic preferences into personalised solutions. The aim is not to follow a predefined style, but to create a design that makes the most of every space and is tailored to the people who use it.
Interior design starts with people
Every project begins with listening.
Before choosing materials, colours or accessories, it is important to understand how the spaces will be used: how many people live in the home, their routines, which rooms they use most and which needs may change over time.
A family might want a generous shared living area, an open-plan yet well-organised kitchen, dedicated spaces for working from home or storage solutions integrated into the architecture.
Interior design in Gallarate therefore starts with the client’s everyday life. Each choice is assessed not only for its aesthetic value, but also for how it can improve comfort, practicality and quality of life.
The layout is the starting point
Good interior design begins with the organisation of spaces, rather than the furniture.
The layout should make movement easy and create balanced connections between the home’s different functions. Living areas, the kitchen, bedrooms, bathrooms and utility spaces should connect naturally, without wasted space or awkward circulation routes.
In a new build, considering interior design from the earliest stages offers an important advantage: dimensions, door and window openings, building services and furniture arrangements can be properly defined before architectural decisions become final.
This creates a more coherent design and reduces the need for later adjustments.
Interior design and architecture: one integrated project
A home works better when architecture and interiors are considered together.
The position of a wall affects the furniture layout. A large window changes the relationship with daylight and the surrounding landscape. The choice of a suspended ceiling can influence lighting and building services.
This is why STRAstudio considers interior design an integral part of architectural design.
Rather than furnishing a space that has already been defined, each room can be designed with proportions, space requirements, materials, lighting and functions in mind from the outset.
This continuity creates more balanced interiors and maintains a consistent design language throughout the home.
Designing a welcoming, functional living area
The living area is often the heart of the home.
It can accommodate very different activities: relaxing, entertaining guests, dining, working or spending time with family. The design must therefore balance openness with clearly defined functions.
A large living area does not have to feel like a single, undefined space. Furniture, lighting, materials and architectural forms can define distinct areas without interrupting the continuity of the space.
A bespoke bookcase can separate two functions without the need for a wall. A change in flooring can define a particular area. Lighting can help create different atmospheres throughout the day.
Each solution is developed around the characteristics of the home and the client’s needs.
The kitchen as part of the interior design
The kitchen requires particular attention because it combines aesthetics with practical use.
The arrangement of units, work surfaces, storage, lighting and the connection to the dining area must all be carefully defined.
In a contemporary home, the kitchen often opens onto the living area and becomes an integral part of the space’s overall appearance.
Bespoke design helps manage this relationship more effectively, integrating tall units, pantries, islands and storage systems into the architectural scheme.
It is not simply about choosing a kitchen, but about designing a space that makes everyday life easier.
Designing sleeping areas with comfort in mind
While the living area encourages sharing and socialising, private spaces need tranquillity, order and comfort.
The design of sleeping areas must consider bed placement, circulation space, lighting and storage needs.
Fitted wardrobes and walk-in wardrobes can be designed around the room’s actual dimensions, avoiding an overwhelming effect.
Materials and colours can also help create a more relaxing atmosphere.
The aim is to create balanced bedrooms in which aesthetics and functionality work together without unnecessary elements.
Bespoke furniture to make the most of every space
One of the main advantages of personalised design is the opportunity to develop bespoke furniture.
Standard furniture cannot always make the most of a room. Niches, irregular walls, high ceilings or particular storage needs often call for specifically designed solutions.
Bookcases, fitted wardrobes, wall units, TV cabinets, headboards and storage systems can become part of the architecture.
Bespoke furniture can:
make better use of the available space;
integrate different functions;
conceal technical components;
reduce visual clutter;
coordinate materials and finishes;
make the space truly personal.
Furniture is therefore designed alongside the space, rather than simply placed within it.
Materials and finishes: creating continuity between rooms
Material choices are fundamental to defining the home’s identity.
Flooring, wall finishes, surfaces, types of wood and colours must be selected with both the aesthetic result and everyday use in mind.
The aim is not to fill rooms with different materials, but to create a coherent palette that connects the various areas of the home.
Repeating the same type of wood in several rooms or using complementary colours can create continuity without making spaces feel monotonous.
In interior design in Gallarate, materials and finishes are therefore considered part of a single design language.
Lighting: designing the atmosphere too
Light can completely transform how a room is perceived.
Lighting design should therefore be developed alongside the layout of spaces and furniture.
General lighting should provide comfort, while more focused lighting can highlight a table, an artwork, a textured wall or a reading area.
Natural light must also be considered. Window orientation, large openings and changes in daylight throughout the day influence the choice of colours, materials and shading systems.
A carefully considered design makes it possible to create different lighting settings and adapt the space to different times of day.
Comfort at home and spatial quality
A well-designed interior should do more than photograph well.
It needs to work every day.
Ergonomics, acoustics, lighting, material quality and spatial organisation directly affect comfort.
Even details often considered secondary, such as socket placement, available storage or how easily surfaces can be cleaned, can make a significant difference in everyday use.
The quality of a design therefore lies in its ability to combine aesthetics with ease of use.
Interior design for new builds
When building a new home, starting the interior design process early helps achieve a more coherent result.
Planning furniture placement in advance, for example, allows lighting points, electrical sockets, kitchen connections and heating and cooling systems to be positioned correctly.
The placement of doors and windows can also be assessed in relation to how the rooms will be used.
This approach reduces the need for changes when construction is already well advanced and provides greater control over the final result.
Architecture, building services and interior design are developed as parts of the same project.
A design that can evolve over time
Housing needs change.
A room initially used as a study may become a bedroom, a children’s space may change as they grow, and working from home may introduce new requirements.
Good design must therefore look to the future.
Creating flexible spaces and adaptable furniture improves the longevity and quality of the design, helping the home keep pace with changing needs.
Personalisation therefore means more than meeting today’s requirements: it also means imagining how the spaces might be used in the years ahead.
From concept to completed interiors
An interior design project moves through several stages.
After analysing the client’s needs, the initial layout proposals and aesthetic concept are developed. Drawings, materials and visualisations gradually reveal the character of the interiors.
Furniture, finishes, details and technical solutions are then developed in greater depth.
The detailed design stage translates the concept into precise instructions for craftspeople, suppliers and contractors.
Following the project through to completion allows each design choice to be checked for correct interpretation, helping the finished result remain consistent with the original vision.
Interior design in Gallarate with STRAstudio
STRAstudio provides interior design in Gallarate for those who want a personal, functional home designed with attention to every detail.
Through a multidisciplinary approach, architecture, interior design and furniture can be developed in a coordinated way from the earliest stages.
Every project begins with listening to the client and is developed around the spaces, lifestyle, materials and future needs.
The aim is to go beyond standard solutions and create interiors that retain their comfort, functionality and identity over time.
Are you planning a new home or looking to design your interiors? STRAstudio can guide you from the first idea through to material selection and the creation of bespoke furniture.
Last news.

-
 20-10-2026
BIM Certifications: The Value They Bring to Design Firms and Contractors
Discover the value of BIM certifications for design firms and contractors: recognizable skills, defi
 Learn more

-
 10-10-2026
Converting a Warehouse into Offices: Feasibility, Design, and Permits
Want to convert a warehouse into offices? Discover the feasibility, design, systems, and authorizati
Learn more -
 20-09-2026
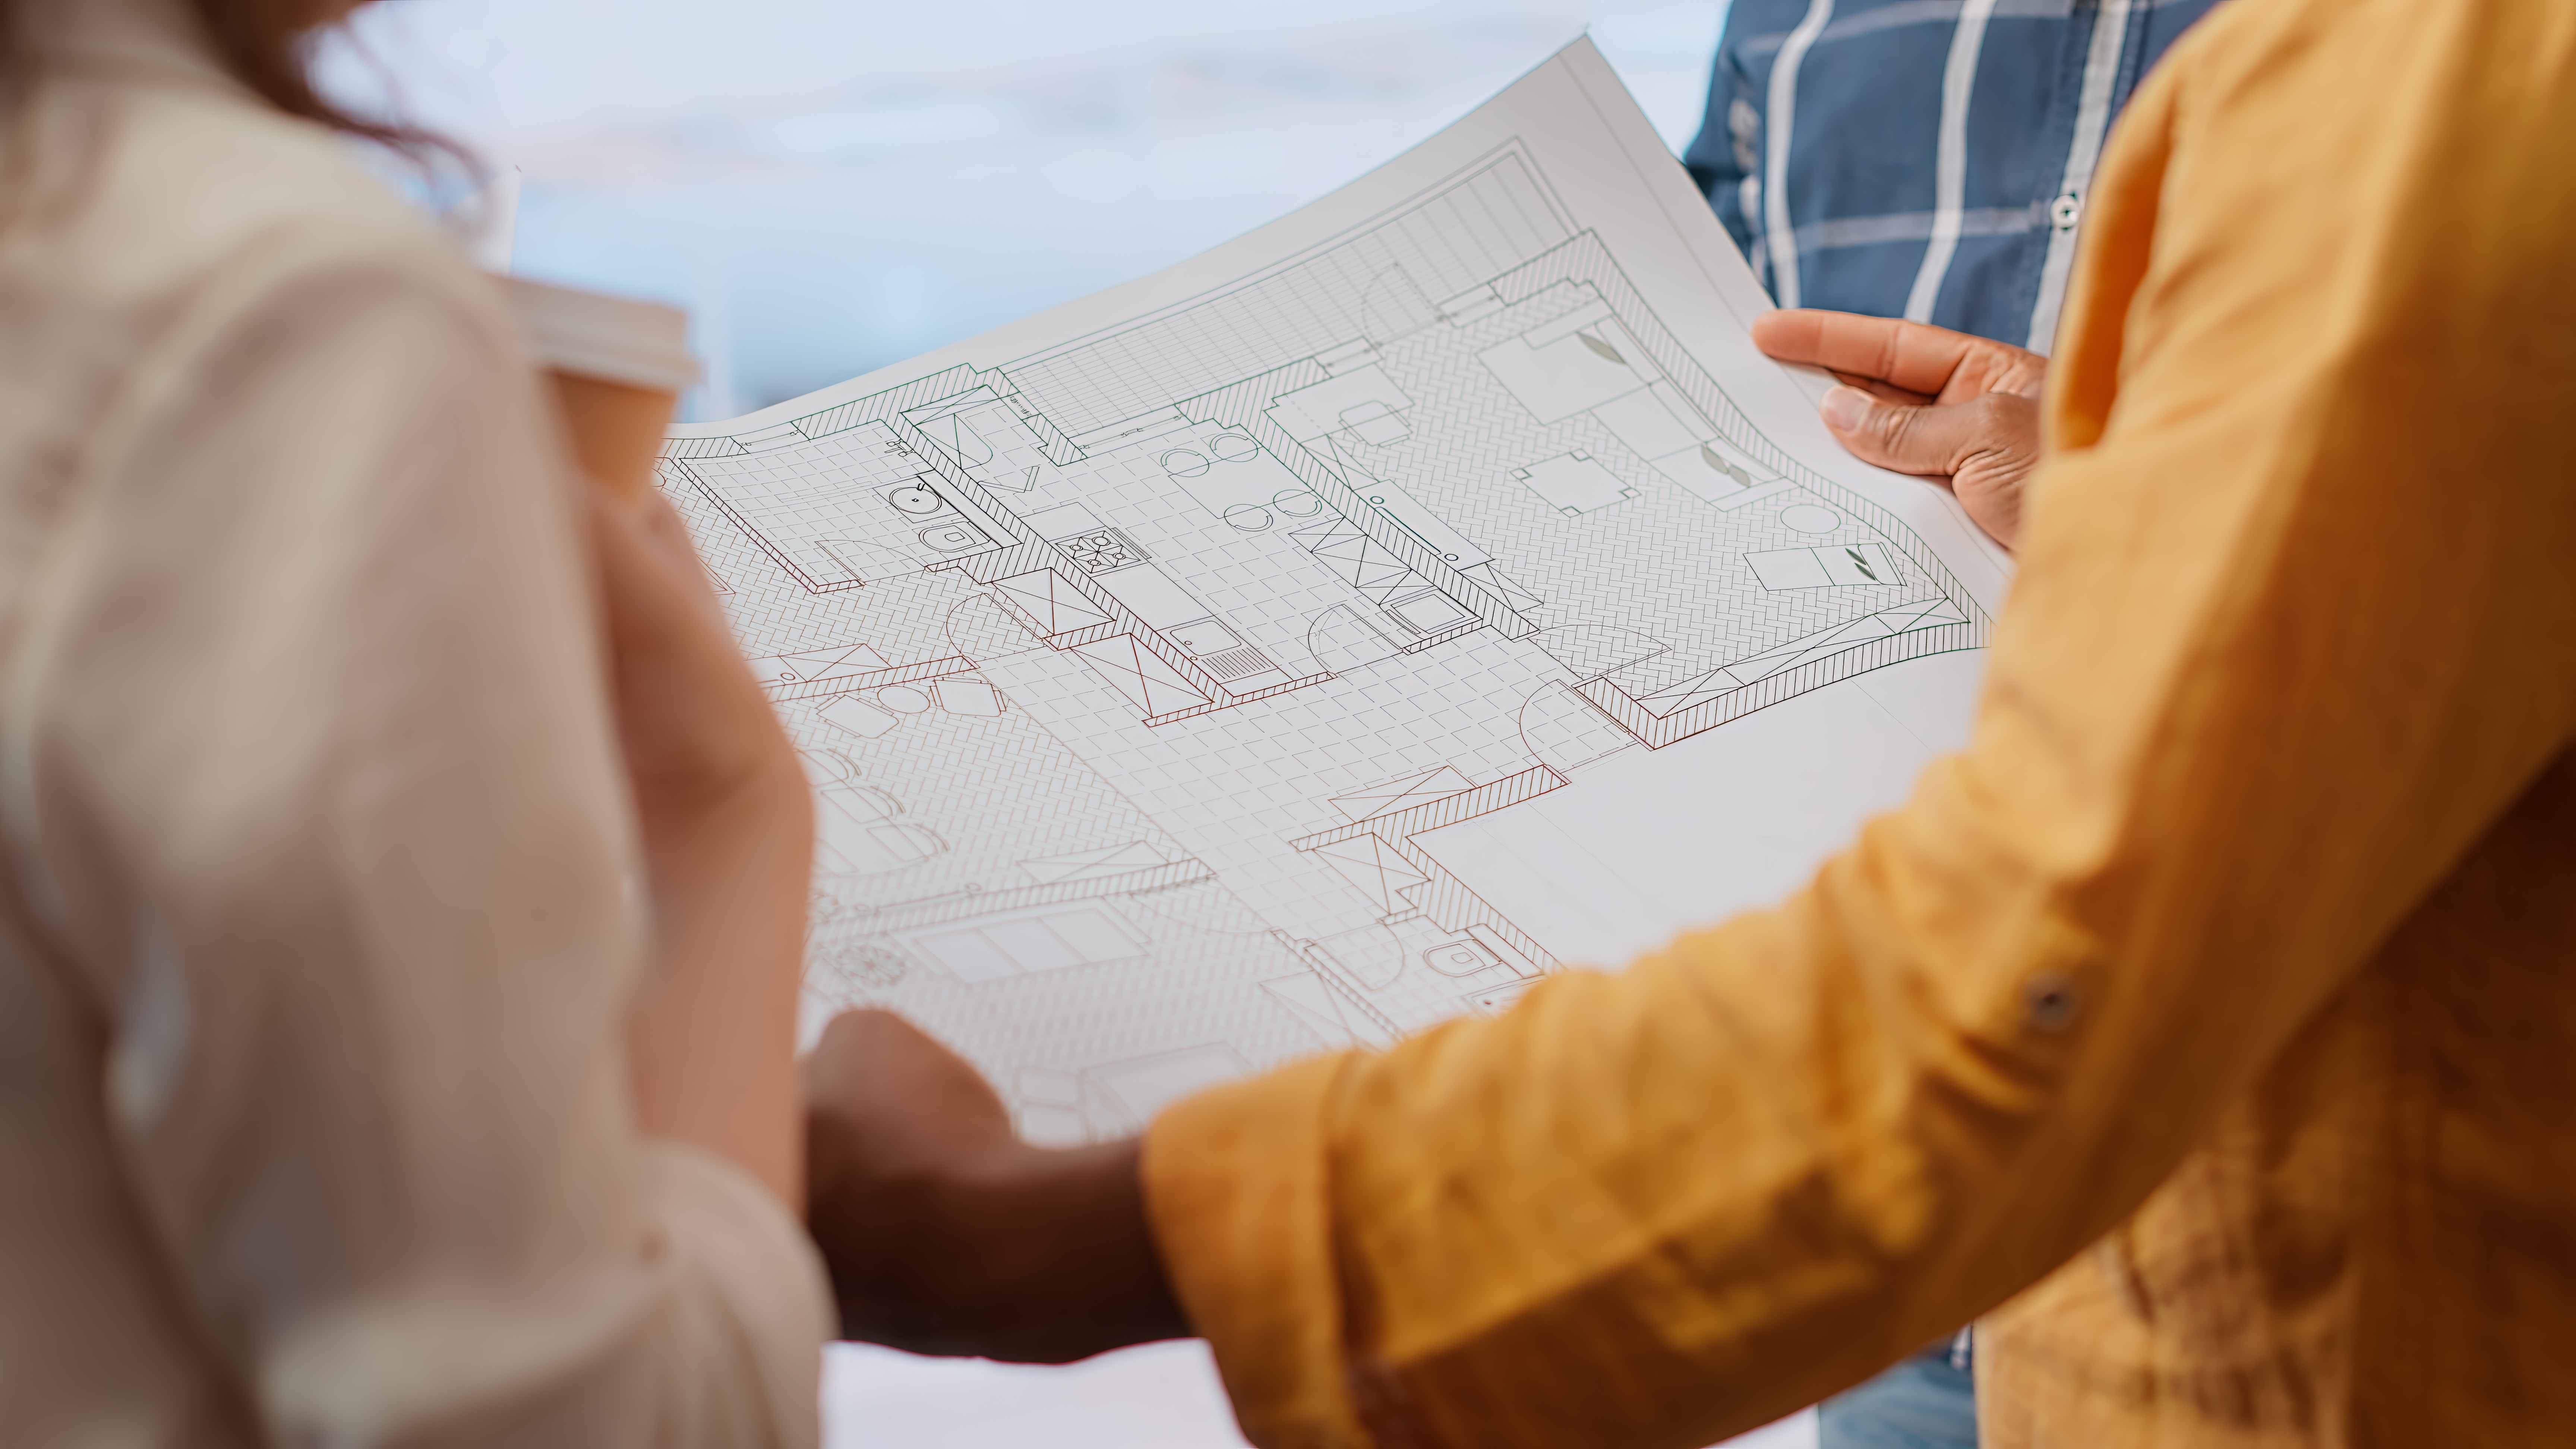
New home interior design: defining spaces before construction begins
Discover how the interior design of a new home defines spaces, furniture, lighting.
Learn more -
 10-09-2026
Technical documentation for tenders: how to build a competitive bid
Technical documentation for tenders: STRAstudio supports companies and professionals with reports, d
Learn more -
 21-08-2026
Designing a Single-Family Villa: From Initial Needs to Realization
Discover how the design of a single-family villa comes to life: from the needs analysis to the detai
Learn more -
 10-08-2026
Integrated Detailed Design: Coordinating Every Discipline Before Construction
Discover how integrated detailed design coordinates architecture, structures, and MEP systems, reduc
Learn more -
 10-07-2026
BIM and Revit: What Are the Differences and Why They Are Essential
Discover the differences and benefits of BIM and Revit to coordinate projects, reduce errors, optimi
Learn more -
 09-07-2026
Architectural Design: All the Stages You Need to Know
Discover all the stages of architectural design, from analysis to the construction site, and how STR
Learn more -
 01-12-2024
Construction Site Health & Safety: The Role of Safety Coordination
Construction site: planning, training, and coordination to ensure a safe work environment.
Learn more -
 01-12-2024
Feasibility Studies and Building Permits: Where to Start Building Your Home
Get building permits for your new home. Learn the basic steps to build safely.
Learn more -
 01-12-2024
Technical-Economic Assessment: Make Informed Decisions to Renovate Your Home
We provide detailed analysis for renovations, purchases, and energy efficiency improvements.
Learn more -
 01-12-2024
BIM Design for Businesses: Invest in Project Digitalisation
BIM design for businesses can improve project efficiency, coordination, and management
Learn more

