



Choosing an architecture firm in Milan means entrusting your project to professionals who can translate your needs, habits and goals into functional, distinctive spaces.
Whether the project involves a new home, a villa, an office or professional premises, good design begins long before construction. It requires an understanding of the context, an assessment of the property or site’s potential, coordination of technical aspects and an overall vision that informs every decision.
STRAstudio guides private clients and businesses through this process with a multidisciplinary, tailored approach. Architecture, technical design, interior design and the management of each stage are treated as parts of a single process, aiming to create environments designed around the people who will live or work in them every day.
What does an architecture firm do?
The work of an architecture firm involves more than designing aesthetically pleasing spaces.
Design must bring together numerous considerations: functionality, regulations, building characteristics, materials, building services, budget, timescales and client expectations.
Every project therefore begins with a series of questions: how will the space be used? What are the priorities? Which features should be preserved or enhanced? What constraints need to be considered?
Answering these questions provides the basis for a design strategy and turns an initial idea into a technically feasible solution.
Working with an architecture firm in Milan means having a partner who can oversee the project in all its complexity and coordinate the different professionals involved.
From listening to design: every space begins with the client’s needs
No two clients are the same, so no two projects should be either.
A family might want generous shared spaces and a direct connection to the outdoors. A professional might need a dedicated workspace within their home. A company might want to rethink its offices to improve organisation, comfort and the expression of its identity.
The designer’s first task is to understand these needs and translate them into spaces.
STRAstudio begins with an in-depth discussion with the client, analysing current requirements and possible future changes. The design is then built around people and the way they live or work.
Personalisation goes beyond materials and finishes: it encompasses layout, circulation, proportions, lighting, furniture and the relationship between different functions.
Architectural design for new builds
A new build offers the opportunity to develop a design from a blank canvas.
Every decision can be coordinated from the outset: building orientation, internal layout, building forms, openings, structures, building services and interior design.
This creates more coherent spaces and avoids compromises that can arise when certain decisions are addressed too late.
For a new home or villa, for example, the relationship between the living area and garden can be explored, sun exposure assessed, service spaces properly organised and furniture positions planned from the earliest stages.
Design thus becomes an integrated process in which architecture and everyday life inform one another from the first concept.
Designing bespoke villas and homes
Designing a home means imagining how it will be lived in over the years.
A villa must meet the family’s needs while also being able to evolve. Bedrooms, a study, living areas and service spaces may change function over time, requiring a flexible, carefully considered layout.
Natural light, privacy and the relationship with outdoor spaces also play a central role.
STRAstudio develops residential projects in which architecture and interior design are considered together. The aim is to create continuity between outside and inside, enhance the building’s forms and create balanced interiors.
The home is treated not as a sequence of independent rooms, but as an interconnected whole in which every space contributes to the overall quality of life at home.
Interior design: when interiors complete the architecture
Interior design is not simply a decorative stage to be addressed once the architectural design is complete.
Considering interiors from the outset allows better-informed decisions about room layouts, openings, lighting and building services.
The position of a kitchen, for example, affects plumbing connections, sockets, lighting and circulation. A fitted wall unit can shape the proportions of the living area, while a bespoke wardrobe can help organise a corridor or sleeping area.
STRAstudio therefore develops interior design alongside the architectural scheme, defining materials, furniture, colours and details in relation to the overall organisation of the space.
Bespoke furniture for fully personalised solutions
In many interiors, standard furniture cannot make full use of the available space.
Bespoke furniture responds to the specific characteristics of a home or office, turning niches, walls and unusual geometries into design opportunities.
Bookcases, fitted wardrobes, wall units, kitchens and storage systems can be designed to integrate with the architecture.
The result is a more organised, coherent environment in which every element feels naturally suited to the space.
Personalised design also allows materials, dimensions and finishes to be chosen in keeping with the overall concept.
Designing offices and business spaces
An architecture firm in Milan can also support businesses looking to create or transform their workplaces.
Contemporary offices need to accommodate different activities: focused work, collaboration, meetings, video calls and informal interactions often take place within the same space.
Effective design therefore begins with an analysis of how the business is organised.
The layout is developed around workflows, occupancy, functions and privacy requirements. Materials, lighting, acoustics and furniture then help create a comfortable environment that reflects the company’s identity.
The office becomes more than an operational workplace: it becomes a space that represents the brand and improves people’s everyday experience.
Feasibility studies before making decisions
Before developing a complete design, it is often useful to establish what can realistically be achieved.
A feasibility study examines the property’s characteristics, constraints, client requirements and possible project options.
This stage is particularly important when considering a property purchase, a new build or the transformation of an existing space.
Understanding the potential and challenges in advance helps avoid investments that may not be viable and supports better-informed decisions.
The project can therefore begin on a solid basis, rather than assumptions that may prove difficult to put into practice.
Building applications and approvals
Every project must also take regulatory and approval requirements into account.
Depending on the type of work, preliminary checks, building applications and specific technical documentation may be required.
Integrating these activities into the design process helps maintain consistency between what is envisaged and what can actually be built.
STRAstudio handles technical and design aspects in a coordinated way, establishing a clearer path from the initial idea through approvals to construction.
Detailed design: turning ideas into buildable details
Once the concept has been defined, the design must reach a level of precision that allows it to be built.
Detailed design develops dimensions, materials, construction build-ups, details and construction methods.
This stage gives contractors and craftspeople a clear understanding of what needs to be built, reducing room for interpretation and improvised decisions during the work.
Thorough detailed design also improves coordination between architecture, structures and building services, identifying potential incompatibilities before construction begins.
BIM technology and design coordination
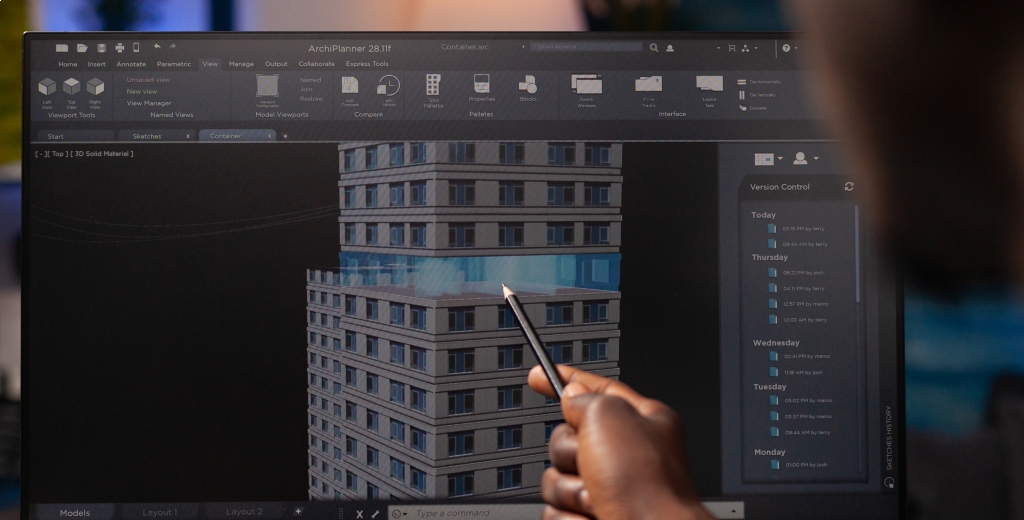
STRAstudio uses BIM methodology to support design and coordination.
The digital model organises information about the building and allows relationships between different design elements to be checked more precisely.
In more complex projects, this approach facilitates coordination between architecture, structures and building services, helping identify clashes before construction.
Technology does not replace design, but it can provide greater control and coordination, particularly when numerous disciplines are involved.
Materials, light and details: defining the identity of spaces
The quality of an environment also depends on the ability to coordinate seemingly different details.
Flooring, wall finishes, windows and doors, lighting and furniture should all contribute to a shared design language.
Materials are therefore selected in relation to the desired atmosphere and the functional requirements of the space, rather than as isolated choices.
Light also plays an important design role. Making the most of daylight and complementing it with carefully designed artificial lighting creates different atmospheres and improves comfort.
These are the elements that transform a technically sound space into a distinctive, personal environment.
Managing costs and timescales
The quality of a project also depends on keeping budgets and schedules under control.
Precisely defining the work and materials allows more reliable cost assessments and comparisons between alternatives.
Similarly, planning the different stages helps coordinate professionals, contractors and suppliers.
Developing the design thoroughly before work begins reduces the risk of important decisions being made urgently on site, when the available options are often more limited.
A multidisciplinary team for a complete view
Architecture, engineering and interior design are closely connected.
STRAstudio therefore takes a multidisciplinary approach, bringing different areas of expertise together within the same project.
For the client, the benefit is a coordinated approach to the different components while maintaining an overall vision.
Architectural design should not need to be adapted to building services at a later stage, just as interior design should not be constrained by spaces defined without considering their future use.
Coordination from the earliest stages produces more coherent results.
From design to construction
The firm’s work does not end with the delivery of drawings and documentation.
During construction, it is important to check that the work follows the design and that the different activities are properly coordinated.
Continuity between design and construction allows any issues to be addressed while maintaining a clear vision of the intended result.
Construction supervision is therefore essential to monitoring quality, materials and the correct execution of the specified solutions.
STRAstudio: an architecture firm in Milan for private clients and businesses
STRAstudio develops residential and business projects through an approach based on personalisation, multidisciplinary expertise and coordination.
Choosing STRAstudio as your architecture firm in Milan means having a partner who can oversee the project from the initial assessment through interior design, technical development and detailed design.
The aim is not to offer standard solutions, but to create spaces that respond to the people and activities they will accommodate.
A home, villa or office thus becomes the result of a design process built around the client’s needs, balancing aesthetics, functionality and technical quality.
Do you have a project in mind? STRAstudio can guide you from the initial idea through to completion, turning your needs and goals into bespoke spaces.
Last news.

-
 20-10-2026
BIM Certifications: The Value They Bring to Design Firms and Contractors
Discover the value of BIM certifications for design firms and contractors: recognizable skills, defi
 Learn more

-
 10-10-2026
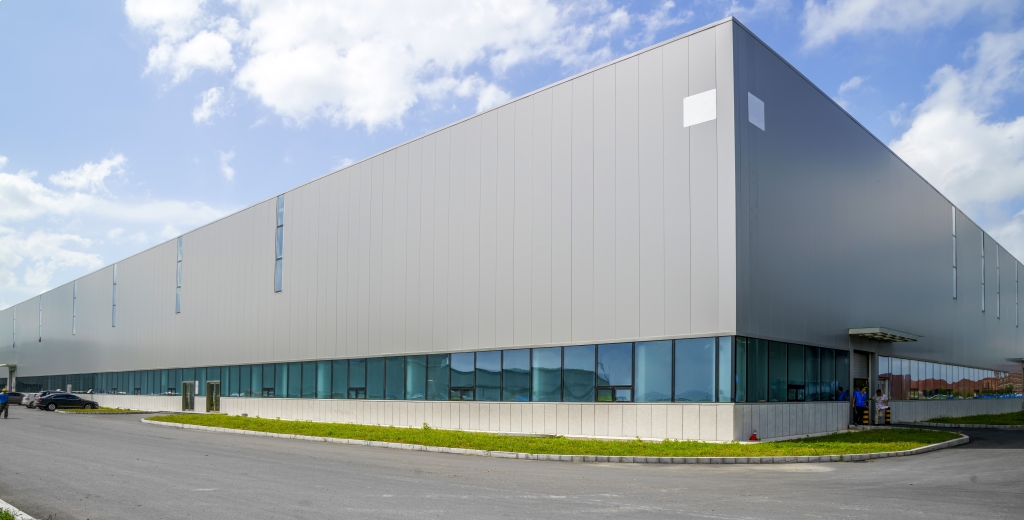
Converting a Warehouse into Offices: Feasibility, Design, and Permits
Want to convert a warehouse into offices? Discover the feasibility, design, systems, and authorizati
Learn more -
 20-09-2026
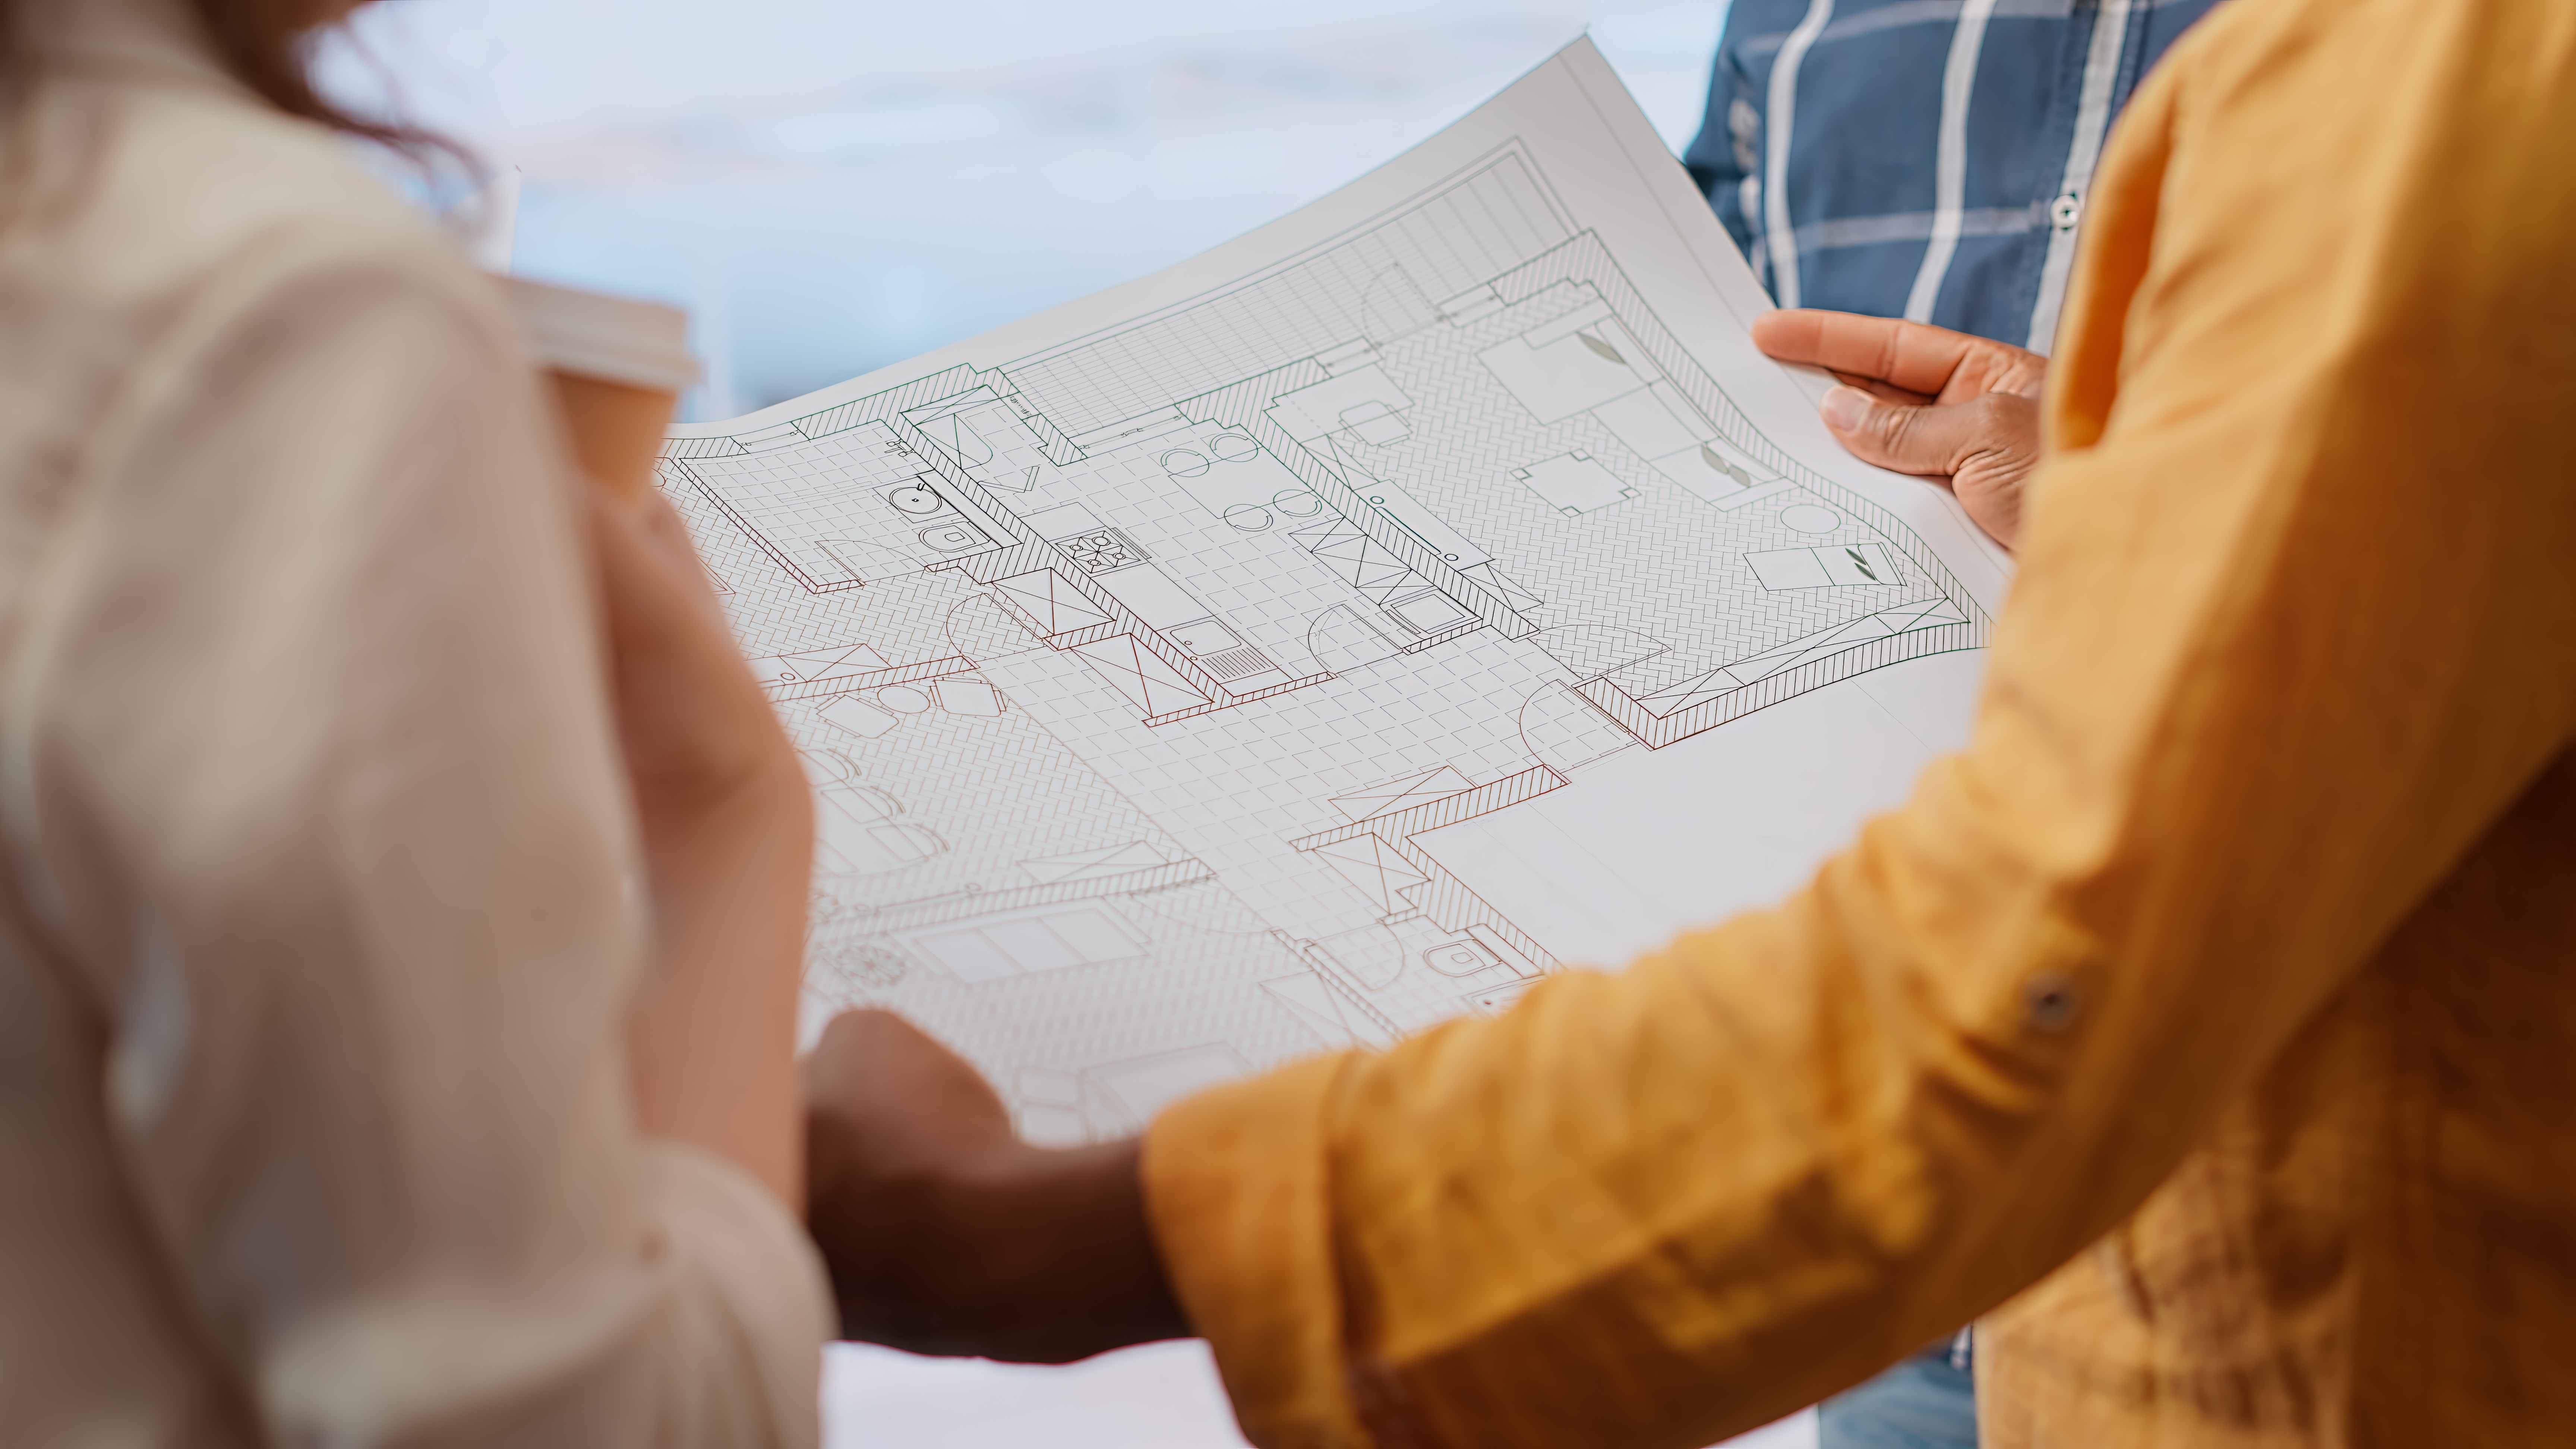
New home interior design: defining spaces before construction begins
Discover how the interior design of a new home defines spaces, furniture, lighting.
Learn more -
 10-09-2026
Technical documentation for tenders: how to build a competitive bid
Technical documentation for tenders: STRAstudio supports companies and professionals with reports, d
Learn more -
 21-08-2026
Designing a Single-Family Villa: From Initial Needs to Realization
Discover how the design of a single-family villa comes to life: from the needs analysis to the detai
Learn more -
 10-08-2026
Integrated Detailed Design: Coordinating Every Discipline Before Construction
Discover how integrated detailed design coordinates architecture, structures, and MEP systems, reduc
Learn more -
 10-07-2026
BIM and Revit: What Are the Differences and Why They Are Essential
Discover the differences and benefits of BIM and Revit to coordinate projects, reduce errors, optimi
Learn more -
 09-07-2026
Architectural Design: All the Stages You Need to Know
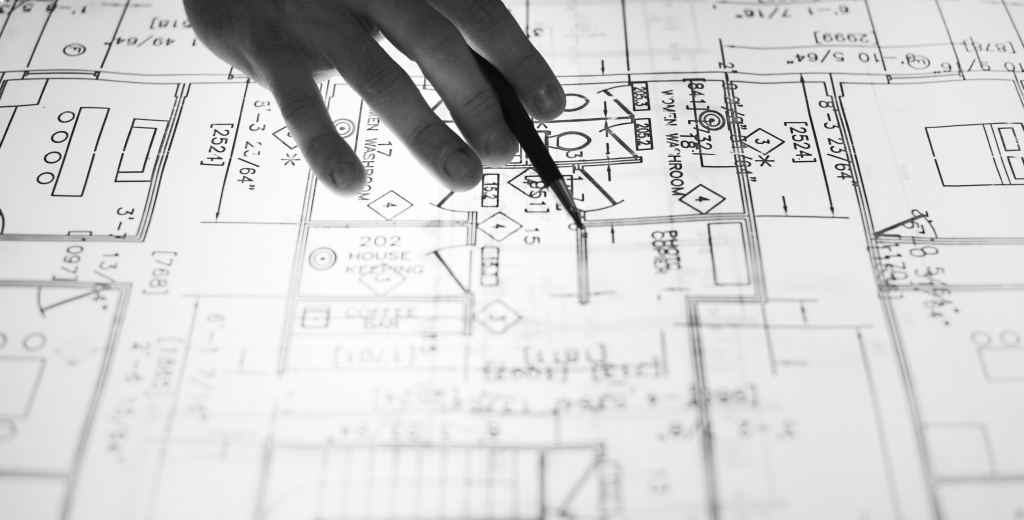
Discover all the stages of architectural design, from analysis to the construction site, and how STR
Learn more -
 01-12-2024
Construction Site Health & Safety: The Role of Safety Coordination
Construction site: planning, training, and coordination to ensure a safe work environment.
Learn more -
 01-12-2024
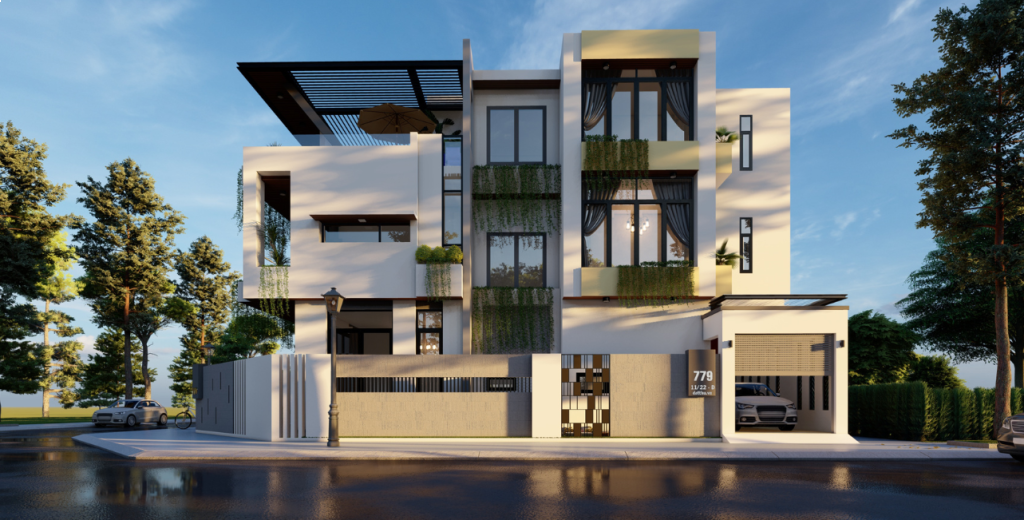
Feasibility Studies and Building Permits: Where to Start Building Your Home
Get building permits for your new home. Learn the basic steps to build safely.
Learn more -
 01-12-2024
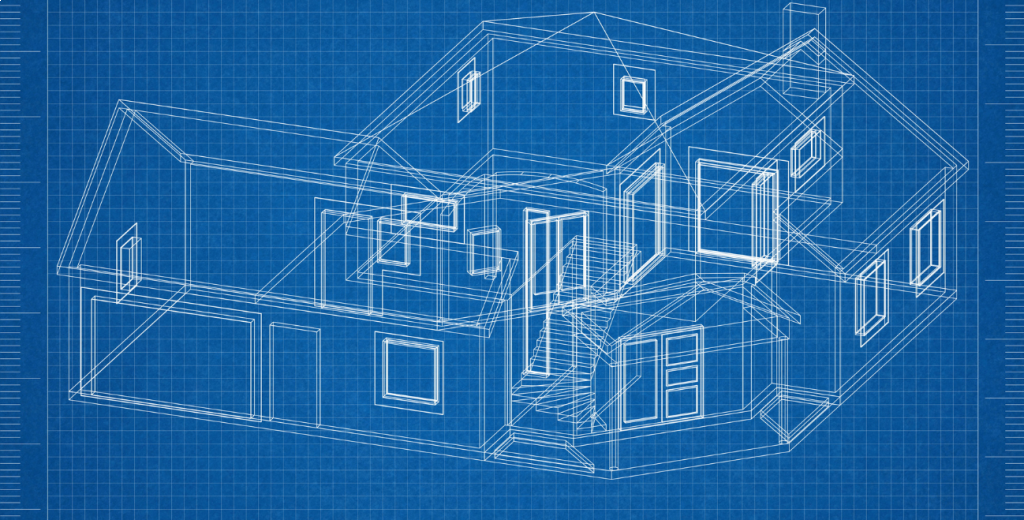
Technical-Economic Assessment: Make Informed Decisions to Renovate Your Home
We provide detailed analysis for renovations, purchases, and energy efficiency improvements.
Learn more -
 01-12-2024
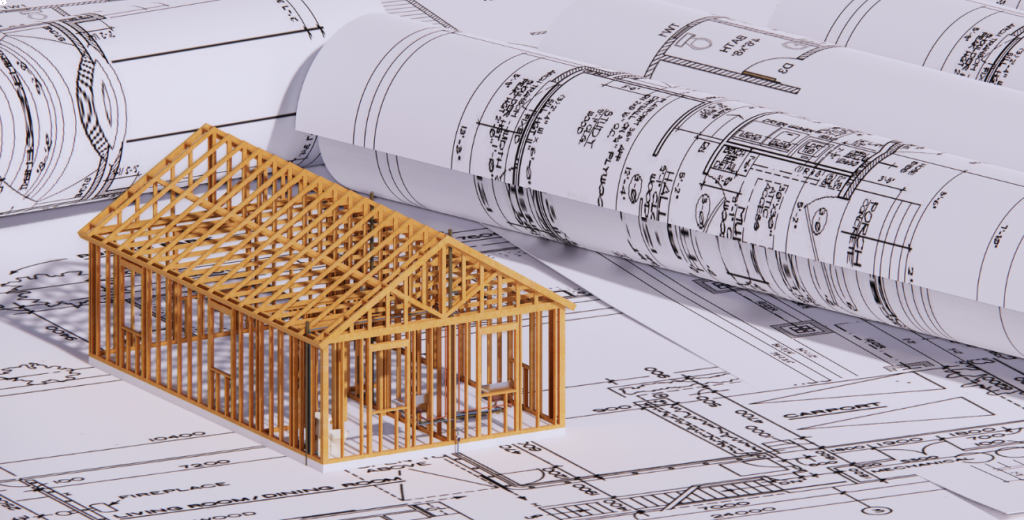
BIM Design for Businesses: Invest in Project Digitalisation
BIM design for businesses can improve project efficiency, coordination, and management
Learn more

