


When building a new home, one of the most common mistakes is postponing the interior design to a later stage, when walls, systems, and openings have already been defined. In reality, it is precisely before the start of construction that many of the decisions capable of determining the long-term quality of the environments are made.
The interior design of a new home allows you to coordinate layout, furniture, lighting, materials, and systems right from the start, avoiding improvised solutions and last-minute adaptations. The goal is not just to achieve an aesthetically pleasing home, but to create spaces that are truly consistent with the habits and lifestyle of those who will live in them.
Why plan the interiors before work begins
In a new build, every choice is connected to the others. The position of a wall affects the furniture, a window influences the placement of a cabinet, while the choice of the kitchen determines water points, electrical outlets, and lighting.
Tackling interior design when construction is already advanced often means having to work within already defined limits.
Designing beforehand, on the other hand, allows you to verify that each room has the correct dimensions, fluid pathways, and sufficient space for its intended functions. If necessary, some architectural choices can be modified before they become difficult or expensive to correct.
Defining spaces starting from daily life
Good design doesn't stem from trends, but from people.
Before deciding how to organize the house, it is important to understand how it will be lived in: how many people will live there, what activities they will do, how much time they will spend in common areas, and what needs might emerge over the years.
The living area of a family that loves to entertain guests, for example, will have different characteristics from that of someone who prefers more intimate spaces. Similarly, remote working might necessitate a study or a flexible space that does not interfere with domestic life.
The interior design of a new home translates these needs into layout, proportions, and relationships between rooms.
Living area: designing relationships, not just rooms
The living room, kitchen, and dining room are often designed as connected spaces. This does not necessarily mean creating one large, indistinct open space.
The design can use furniture, partitions, materials, and lighting to define different functions while maintaining visual continuity.
The position of the kitchen, for example, must be evaluated considering pathways, access to the dining area, storage, and the relationship with any outdoor spaces. Sofas, the dining table, and the TV wall should also be included in the very first floor plans to verify real proportions and distances.
In this way, the architecture is scaled around the actual use of the house.
Designing furniture before construction
Knowing the indicative layout of the furniture in advance helps to make much more precise decisions.
Wardrobes, bookcases, the kitchen, the headboard of the bed, and media walls influence the position of doors, sockets, switches, and light points.
In the case of custom-made furniture, preventive design becomes even more important. An element integrated into the architecture can fully utilize a wall, transform a niche into storage, or separate two rooms without resorting to traditional masonry.
Thinking about these elements when the building is still in the design phase allows them to become an integral part of the space.
Lighting and systems: decisions to anticipate
Many system choices are made before the interiors are physically visible. That is why a detailed design helps avoid light points or sockets placed in impractical positions.
Lighting must be studied in relation to the furniture and the activities carried out in the different rooms.
A kitchen requires task lighting on work surfaces, while the living room can combine general lighting with more scenic accents. In the bedroom, on the other hand, comfort and atmosphere take on greater importance.
The same goes for heating, cooling, data networks, and technological systems: integrating them from the start allows for a cleaner and more cohesive result.
Materials and finishes to give continuity to the home
Floors, wall coverings, colors, and finishes help build the identity of the interiors.
Defining a palette before construction allows you to evaluate the rooms as parts of the same project, avoiding disconnected choices made at different times.
This does not mean using the same materials everywhere. On the contrary, it is possible to create variations while maintaining a common thread.
The design can coordinate, for example, continuous flooring in the living area, more resistant surfaces in technical rooms, and different materials in the sleeping area, while maintaining chromatic and material consistency.
Thinking about service spaces too
The quality of a home often depends on its less visible areas.
The laundry room, pantry, storage rooms, walk-in closets, and storage spaces are essential for maintaining order and simplifying daily life.
If they are only considered at the end, it is easy to sacrifice useful areas or clutter the main rooms with additional furniture.
Careful design, instead, allows these spaces to be integrated into the general layout, intelligently using corridors, under-stair spaces, niches, or equipped walls.
Integrated design: architecture and interior design together
In a new build, the best result is achieved when architecture and interior design proceed in parallel.
The interior design can influence the position of openings, the layout of walls, and even some system aspects. At the same time, the architectural features of the building become the starting point for materials and furniture.
This dialogue prevents the interiors from simply being "inserted" into already defined spaces.
The house is designed as a unified whole, where every detail contributes to the overall quality.
Fewer changes during construction
Defining the main choices before work begins also helps to reduce variations.
Modifying a socket on paper is simple; doing it when the walls have already been built may require new work. The same applies to doors, lighting, plumbing connections, or suspended ceilings.
A more in-depth design therefore allows you to anticipate many decisions and provide clearer instructions to contractors and craftsmen.
This does not mean eliminating every possible change, but rather approaching the construction site with a higher level of awareness.
Designing a home capable of evolving
A new home must respond to present needs, but it should also be able to adapt to future ones.
The birth of a child, remote working, or a change in habits can alter the way spaces are used.
Designing flexible spaces, avoiding overly rigid layouts, and providing transformable or easily modifiable furniture helps make the home more durable.
Customization, therefore, is not just about the present, but also about the design's ability to accompany those who live there over time.
Interior design with STRAstudio
STRAstudio develops the interior design of new homes by integrating it from the earliest stages with the architectural design.
Layout, furniture, materials, lighting, and technical aspects are studied in a coordinated manner to build functional, harmonious, and truly personalized environments.
The goal is to arrive at the start of construction with a clear vision of the home that will be built, reducing improvised decisions and maintaining consistency between the initial idea and the final result.
Are you designing a new home? Defining the interiors before starting work allows you to transform every choice into part of a unified and truly tailor-made project.
Last news.

-
 20-09-2026
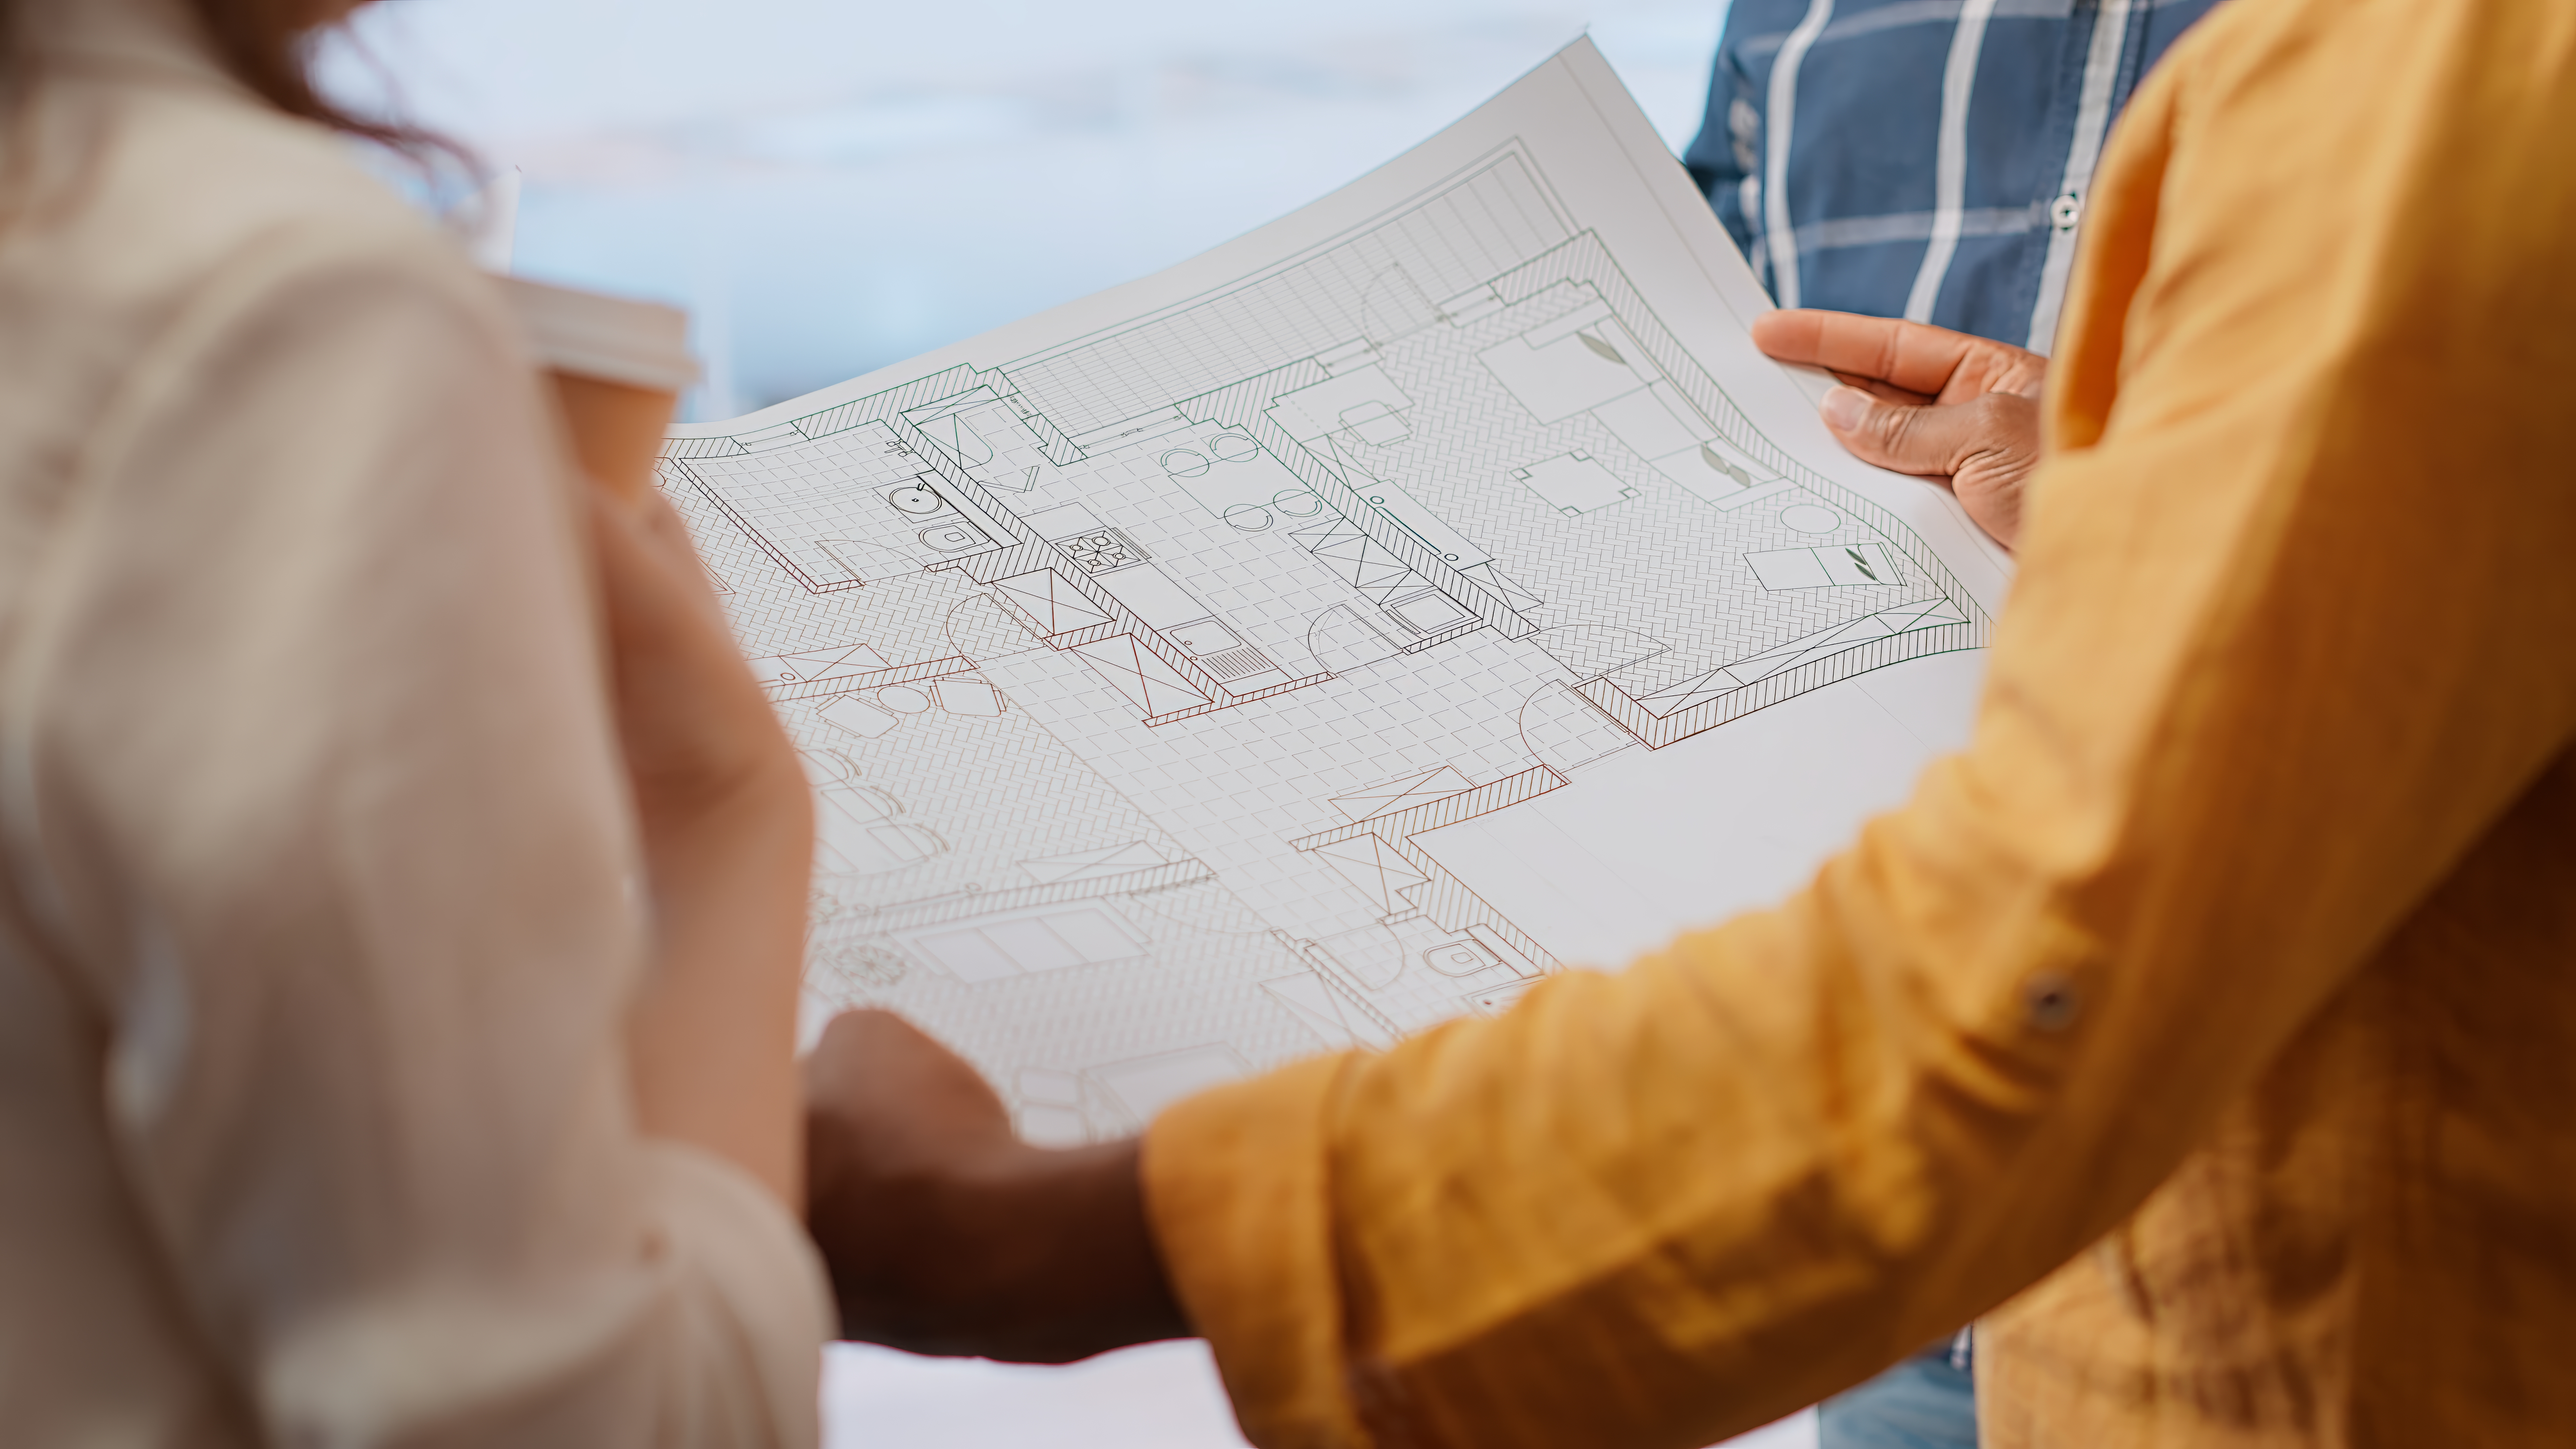
New home interior design: defining spaces before construction begins
Discover how the interior design of a new home defines spaces, furniture, lighting.
 Learn more
-
 10-09-2026
Technical documentation for tenders: how to build a competitive bid
Technical documentation for tenders: STRAstudio supports companies and professionals with reports, d
Learn more -
 21-08-2026
Designing a Single-Family Villa: From Initial Needs to Realization
Discover how the design of a single-family villa comes to life: from the needs analysis to the detai
Learn more -
 10-08-2026
Integrated Detailed Design: Coordinating Every Discipline Before Construction
Discover how integrated detailed design coordinates architecture, structures, and MEP systems, reduc
Learn more -
 10-07-2026
BIM and Revit: What Are the Differences and Why They Are Essential
Discover the differences and benefits of BIM and Revit to coordinate projects, reduce errors, optimi
Learn more -
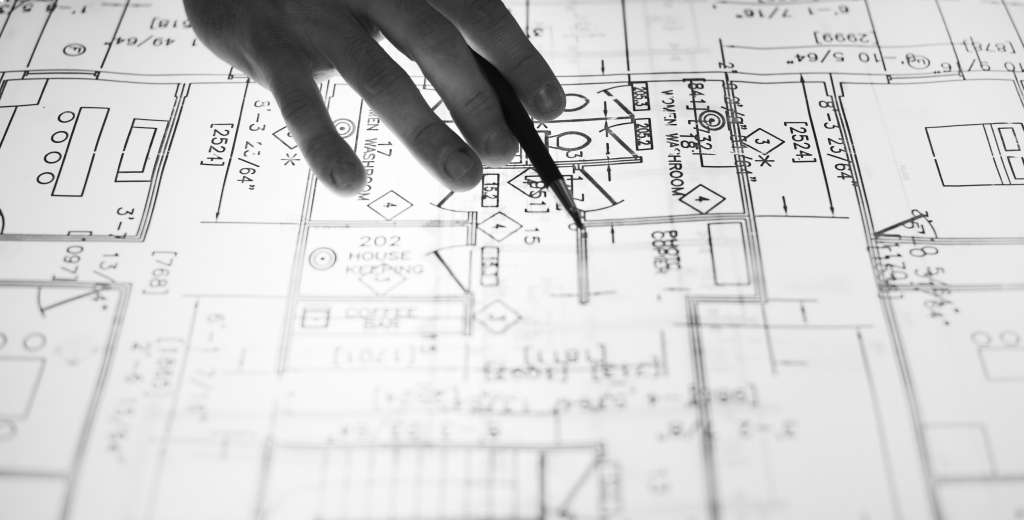 09-07-2026
Architectural Design: All the Stages You Need to Know
Discover all the stages of architectural design, from analysis to the construction site, and how STR
Learn more -
 01-12-2024
Construction Site Health & Safety: The Role of Safety Coordination
Construction site: planning, training, and coordination to ensure a safe work environment.
Learn more -
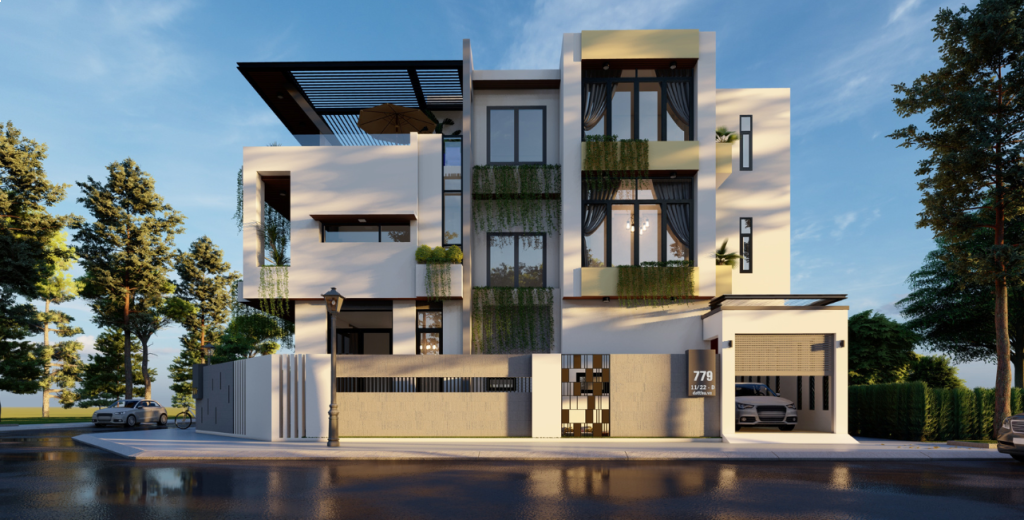 01-12-2024
Feasibility Studies and Building Permits: Where to Start Building Your Home
Get building permits for your new home. Learn the basic steps to build safely.
Learn more -
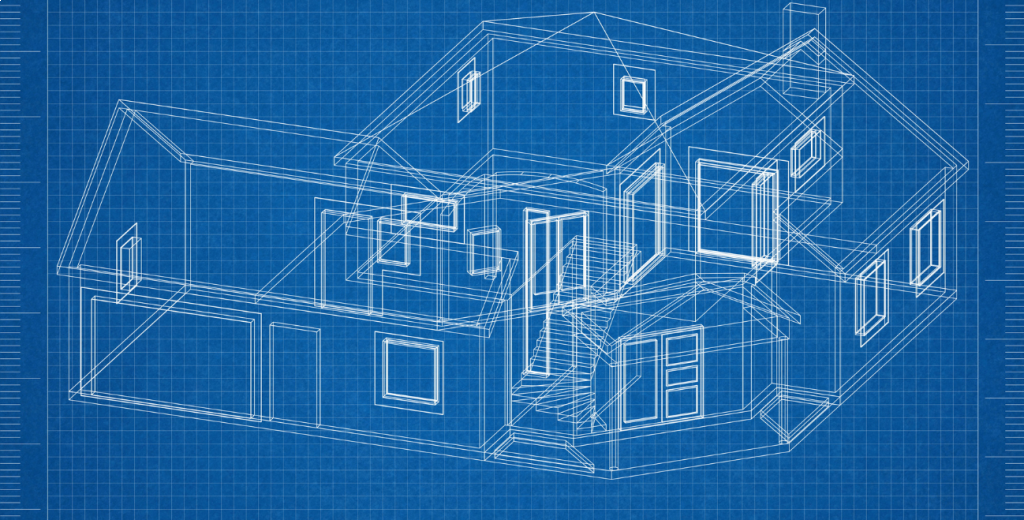 01-12-2024
Technical-Economic Assessment: Make Informed Decisions to Renovate Your Home
We provide detailed analysis for renovations, purchases, and energy efficiency improvements.
Learn more -
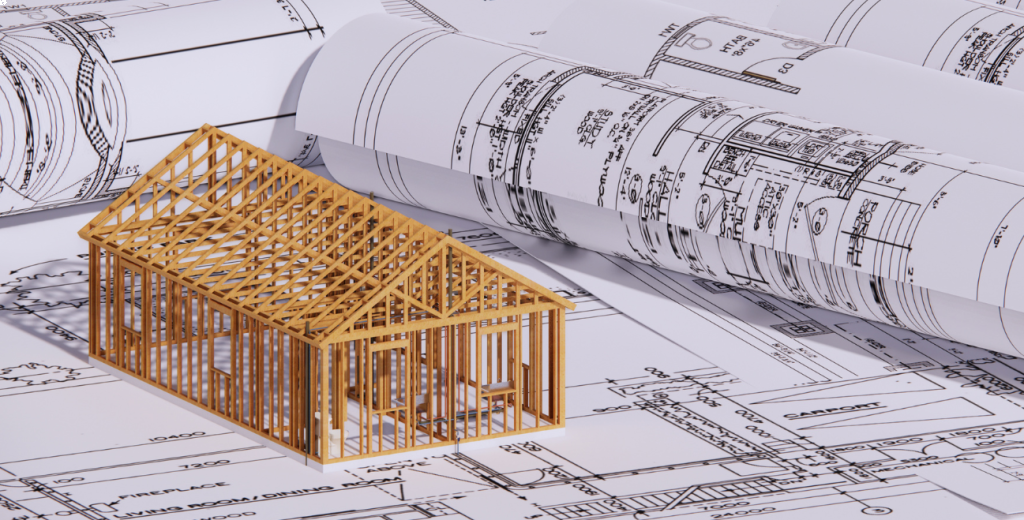 01-12-2024
BIM Design for Businesses: Invest in Project Digitalisation
BIM design for businesses can improve project efficiency, coordination, and management
Learn more

